Multi-Story Shophouse


For Sale
RKS296: 5-Story Shophouse for Sale in Tangerang
Rp 7.920.000.000RKS296
Tangerang, Tangerang City
Property Information
Specification
Bathrooms5
Land Area230 m2
Building Area1150 m2
Condition of FurnitureUnfurnished
InstalmentRp 52.996.843 (20Y)
Down paymentRp 1.584.000.000
Floors5
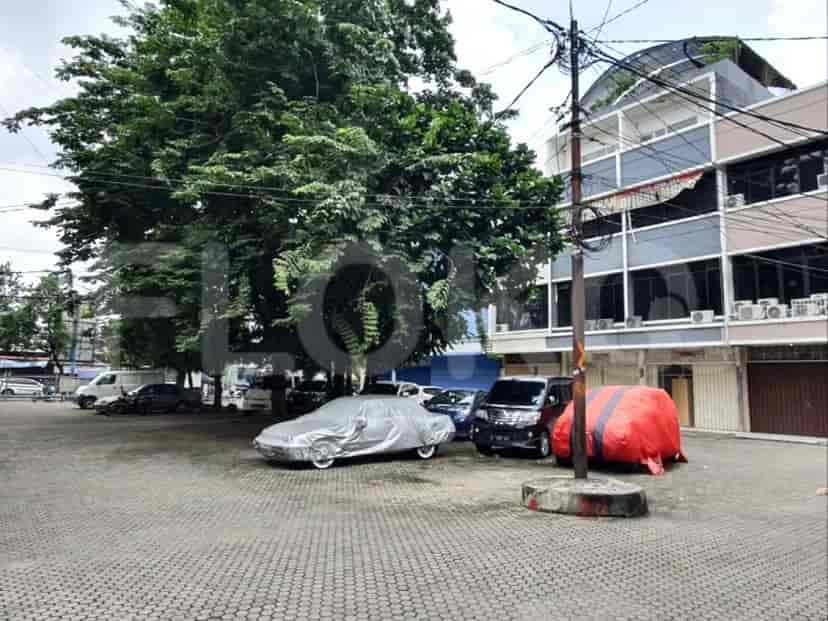
A spacious, unfurnished 5-story shophouse in Tangerang, ideally situated for commercial use and offering extensive floor space.
- Prime Shophouse Location in Tangerang: High visibility for commercial ventures.
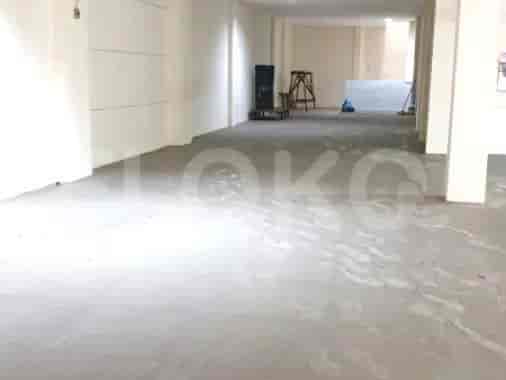
- Expansive 1150 sqm Built Area: Ample space for diverse business operations.
- Centrally Located: Near Puspem Toll Gate and Benteng Stadium.
- Unfurnished for Customization: Adapt the space to your specific business needs.
- Property Type: Shophouse
- House Code: RKS296
- Location: Tangerang, Kelurahan Suka Asih, Kecamatan Tangerang
- Transaction Type: Sale
- Price: 7,920,000,000 IDR
- Built Area: 1150 sqm
- Land Area: 230 sqm
- Floors: 5
- Furnishing: Unfurnished
- Key Features: The property boasts a substantial built area of 1150 sqm spread across 5 floors, offering extensive potential for commercial operations. Its unfurnished state allows for complete customization to suit specific business requirements.
- Proximity to Amenities: Strategically located with convenient access to key infrastructure and public facilities. It is situated 221 meters from Puspem Toll Gate, providing excellent connectivity. Educational institutions are also nearby, including SDN Karang Anyar 1 (741 meters), TK Pertiwi Tanah Tinggi (922 meters), State Senior High School 1 Tangerang (927 meters), State Junior High School 1 Tangerang (1023 meters), SDN Tanah Tinggi 4 (1032 meters), and SD Strada Daan Mogot (1099 meters). Recreational and sports facilities include Benteng Stadium (635 meters), Taman Pintu Air (768 meters), and Benteng Taruna Sport Center (1133 meters).
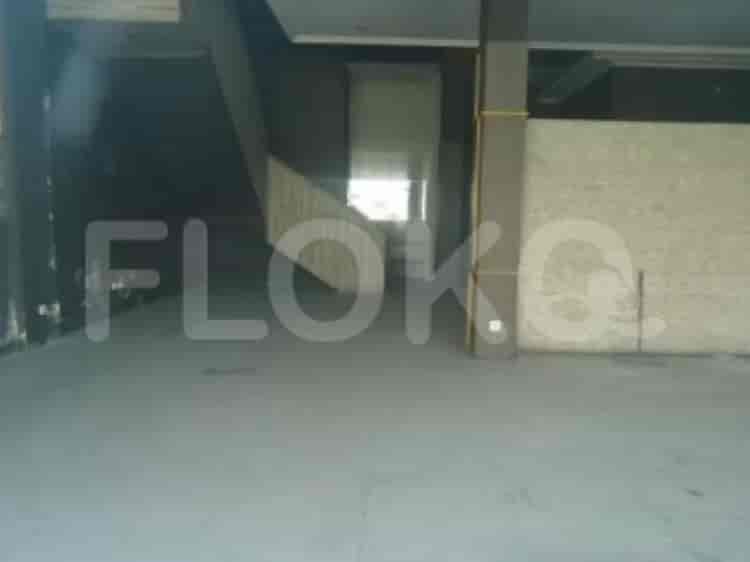
- Building Facade & Interior: The building exhibits a multi-story, modern facade with glass windows and visible air conditioning units. The exterior features a paved parking lot and commercial building design. Interior spaces include a lobby with a decorative wall mural and reception desk, and hallway/office spaces with wood-paneled walls and integrated mirrors. The rooftop terrace provides an outdoor space with potted plants and a covered area offering a cityscape view.
Similar Shophouses for Sale






Popular landmarks around this property
| Distance | |
|---|---|
| Binus University, Alam Sutera | 6.01 km |
| Pelita Harapan University | 7.40 km |
| Universitas Pelita Harapan (UPH) | 7.40 km |
| Distance | |
|---|---|
| Kalideres Station | 6.90 km |
Kalideres Station
6.90 km
| Distance | |
|---|---|
| IKEA Alam Sutera | 6.12 km |
| Lippo Mall Karawaci | 7.49 km |
| Summarecon Mall Serpong | 8.12 km |
| Mall Daan Mogot | 8.21 km |
IKEA Alam Sutera
6.12 km
Lippo Mall Karawaci
7.49 km
Summarecon Mall Serpong
8.12 km
Mall Daan Mogot
8.21 km
| Distance | |
|---|---|
| Karawaci Office Park | 6.51 km |
| Kino Tower | 6.90 km |
Karawaci Office Park
6.51 km
Kino Tower
6.90 km
Sitemap
Index of Apartments for Rent in ProvinceIndex of Apartments for Rent in CityIndex of Apartments for Rent in DistrictIndex of Apartments for Rent in LocalityIndex of Apartments for Rent in AreaIndex of Apartments for RentIndex of Apartments for Rent Near AttractionsIndex of Apartments for Rent by Type Filter
Index of Apartments for Sale in ProvinceIndex of Apartments for Sale in CityIndex of Apartments for Sale in DistrictIndex of Apartments for Sale in LocalityIndex of Apartments for Sale in AreaIndex of Apartments for SaleIndex of Apartments for Sale Near AttractionsIndex of Apartments for Sale by Type Filter
Index of Office BuildingIndex of ProvinceIndex of CityIndex of DistrictIndex of SubdistrictIndex of MallIndex of Mrt StationIndex of SchoolIndex of Train StationIndex of AirportIndex of Embassy And Government OfficeIndex of UniversityIndex of Residential BuildingIndex of HospitalIndex of ParkIndex of Bus StopIndex of Toll GateIndex of Sports Complex StadiumIndex of Convention Exhibition CenterIndex of Supermarket HypermarketIndex of Traditional MarketIndex of Fnb Cluster Lifestyle StreetIndex of Place Of WorshipIndex of Civic Landmark Cultural Icon
Nearby Neighborhoods
Shophouse for Sale in Gading Serpong
Shophouse for Sale in Karawaci
Shophouse for Sale in Alam Sutera
Shophouse for Sale in Poris
Shophouse for Sale in Soekarno Hatta
Shophouse for Sale in Neglasari
Shophouse for Sale in Bekasi
Shophouse for Sale in Kelapa Gading
Shophouse for Sale in Cengkareng
Shophouse for Sale in Depok
Nearby Areas
Shophouse for Sale in West Jakarta
Shophouse for Sale in South Jakarta
Shophouse for Sale in Central Jakarta
Shophouse for Sale in Bekasi
Shophouse for Sale in Tangerang
Shophouse for Sale in North Jakarta
Shophouse for Sale in South Tangerang
Shophouse for Sale in East Jakarta
Shophouse for Sale in Depok
Shophouse for Sale in Bogor
