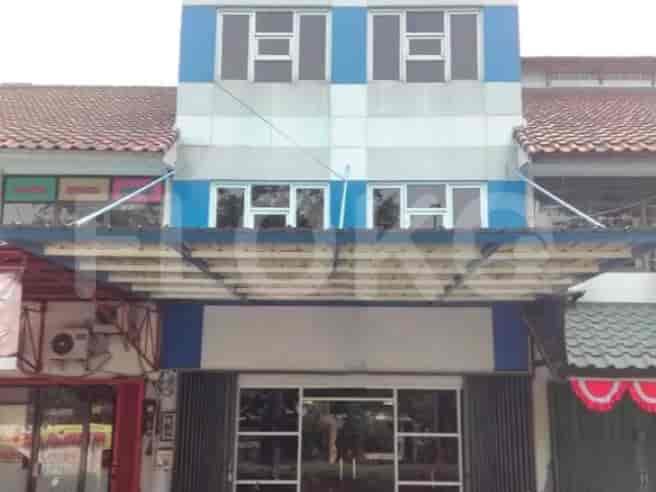
4-Story Shophouse



For Sale
RKS297: 4-Story Shophouse for Sale in Tanjung Duren, Jakarta Barat
Rp 6.435.000.000RKS297
Tanjung Duren, West Jakarta City
Property Information
Specification
Bathrooms4
Land Area103 m2
Building Area295 m2
Condition of FurnitureUnfurnished
Electrical Power5500 watt
CertificateSHM
InstalmentRp 43.059.935 (20Y)
Down paymentRp 1.287.000.000
Floors4
Discover this 4-story shophouse in Tanjung Duren, offering ample space and a central location ideal for business.
- Prime 4-Story Shophouse in Tanjung Duren
- Spacious 295 sqm Built Area
- Excellent Proximity to Local Amenities
- Negotiable Price for Sale
- Property Type: Shophouse
- Location: Tanjung Duren, Jakarta Barat (Kota)
- Area: Tanjung Duren (Kecamatan Grogol Petamburan, Kelurahan Tanjung Duren Utara)
- House Code: RKS297
- Transaction Type: Sale
- Price: IDR 6,435,000,000
- Negotiable: Yes
- Floors: 4
- Built Area: 295 sqm
- Land Area: 103 sqm
- Bathrooms: 4
- Electrical Power: 5500 Watts
- Furnishing: Unfurnished
- Carports: 0
- Key Features: This unfurnished 4-story shophouse presents a significant commercial opportunity within the bustling Tanjung Duren area. With 295 sqm of built space spread across four levels and 4 bathrooms, it offers versatile potential for various business ventures. The property is equipped with 5500 Watts of electrical power.
- Proximity to Landmarks:
- 80 meters to Tanjung Duren Utara (Eastern edge reference)
- 80 meters to SDN Tanjung Duren Utara 03 Pagi
- 80 meters to Tomang Traditional Market
- 181 meters to SDN Tanjung Duren Utara 01 Pagi
- 242 meters to Tanjung Duren Raya Street
- 244 meters to Tanjung Duren Traditional Market
- 393 meters to Tanjung Duren Food Street
- 529 meters to Jalan S. Parman Commercial Strip
- 540 meters to Sekolah Kristen IPEKA Mangga Dua
- 542 meters to Citraland Food Hub (West Side)
- Interior Details (from image analysis):
- Kitchen: Features a white, two-door refrigerator, white upper and lower storage cabinets, and a black built-in gas stove with a black countertop. It is a closed kitchen setup.
- Utility Room: Includes a glass-fronted, wall-mounted display cabinet and blue tiled walls.
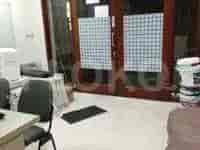
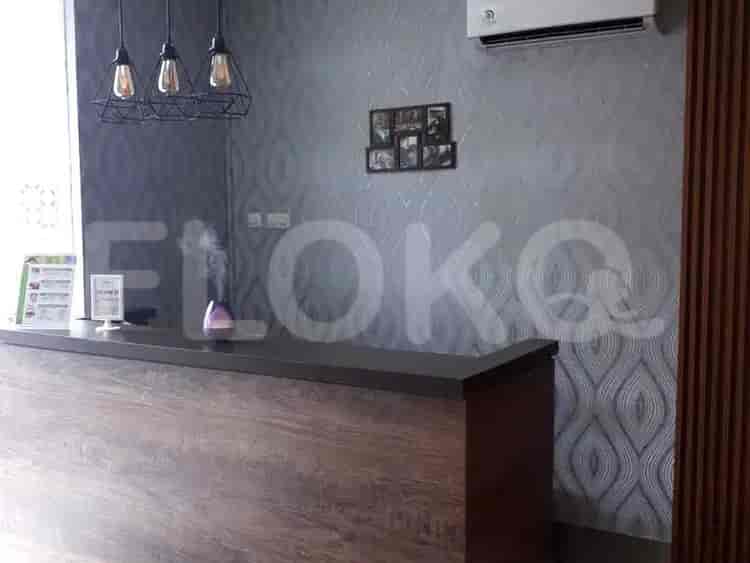
- Entrance/Reception Area: Equipped with a desk-like, light brown table, office-style black chairs, stacked paint cans, and glass doors with a tiled floor.
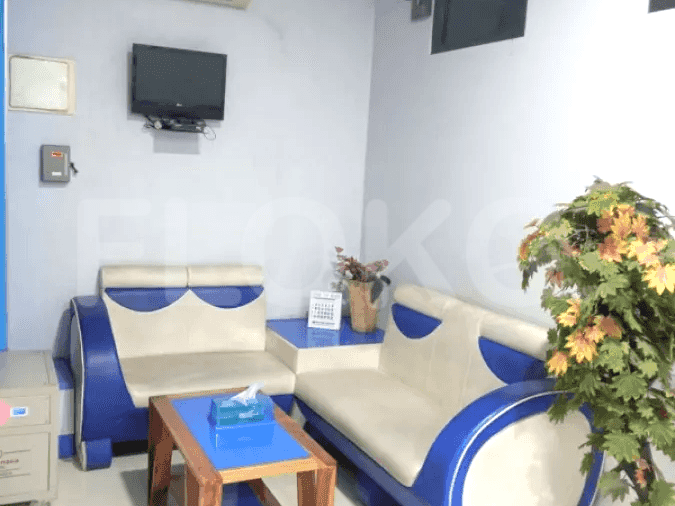
- Living Area/Office Space: Contains a brown two-seater sofa, a large blue bottle water dispenser, a wooden desk with a black office chair, a black fan, and a tiled floor with white walls.
Similar Shophouses for Sale








Popular landmarks around this property
| Distance | |
|---|---|
| Tarumanegara University | 0.73 km |
Tarumanegara University
0.73 km
| Distance | |
|---|---|
| BPK Penabur 1 Christian Senior High School | 0.55 km |
| Distance | |
|---|---|
| Bundaran HI MRT Station | 4.93 km |
| Dukuh Atas MRT Station | 5.43 km |
| Setiabudi Astra Station MRT Station | 5.89 km |
| Bendungan Hilir MRT Station | 6.14 km |
| Distance | |
|---|---|
| Grogol Station | 1.28 km |
| Duri Station | 2.70 km |
| Taman Kota Station | 3.25 km |
| Tanah Abang Train Station | 3.42 km |
| Distance | |
|---|---|
| NEO Soho | 0.78 km |
| Central Park | 1.03 km |
| Taman Anggrek | 1.24 km |
| Roxy Square | 1.88 km |
| Distance | |
|---|---|
| Embassy of the Republic of Argentina | 4.63 km |
| Embassy of France | 4.82 km |
| Embassy of Japan | 4.89 km |
| Embassy of the Kingdom of Spain | 4.95 km |
Embassy of France
4.82 km
Embassy of Japan
4.89 km
Sitemap
Index of Apartments for Rent in ProvinceIndex of Apartments for Rent in CityIndex of Apartments for Rent in DistrictIndex of Apartments for Rent in LocalityIndex of Apartments for Rent in AreaIndex of Apartments for RentIndex of Apartments for Rent Near AttractionsIndex of Apartments for Rent by Type Filter
Index of Apartments for Sale in ProvinceIndex of Apartments for Sale in CityIndex of Apartments for Sale in DistrictIndex of Apartments for Sale in LocalityIndex of Apartments for Sale in AreaIndex of Apartments for SaleIndex of Apartments for Sale Near AttractionsIndex of Apartments for Sale by Type Filter
Index of Office BuildingIndex of ProvinceIndex of CityIndex of DistrictIndex of SubdistrictIndex of MallIndex of Mrt StationIndex of SchoolIndex of Train StationIndex of AirportIndex of Embassy And Government OfficeIndex of UniversityIndex of Residential BuildingIndex of HospitalIndex of ParkIndex of Bus StopIndex of Toll GateIndex of Sports Complex StadiumIndex of Convention Exhibition CenterIndex of Supermarket HypermarketIndex of Traditional MarketIndex of Fnb Cluster Lifestyle StreetIndex of Place Of WorshipIndex of Civic Landmark Cultural Icon
Nearby Neighborhoods
Nearby Areas
Shophouse for Sale in West Jakarta
Shophouse for Sale in South Jakarta
Shophouse for Sale in Central Jakarta
Shophouse for Sale in Bekasi
Shophouse for Sale in Tangerang
Shophouse for Sale in North Jakarta
Shophouse for Sale in South Tangerang
Shophouse for Sale in East Jakarta
Shophouse for Sale in Depok
Shophouse for Sale in Bogor
