4-Floor Shophouse


For Sale
RKS335: 4-Story Shophouse for Sale in Bendungan Hilir, Jakarta Pusat
Rp 11.880.000.000RKS335
Bendungan Hilir, Central Jakarta City
Property Information
Specification
Bathrooms4
Land Area140 m2
Building Area400 m2
Condition of FurnitureUnfurnished
InstalmentRp 79.495.264 (20Y)
Down paymentRp 2.376.000.000
Floors4
Discover this unfurnished 4-story shophouse (RKS335) situated in the bustling Bendungan Hilir area of Jakarta Pusat.
- Spacious 4-story shophouse spanning 400 sqm built area.
- Prime location in Bendungan Hilir, Jakarta Pusat.
- Unfurnished, offering a blank canvas for customization.
- Proximity to educational institutions and places of worship.
- Property Type: Shophouse
- Unit Code: RKS335
- Location: Bendungan Hilir, Tanah Abang, Jakarta Pusat
- Price: IDR 11,880,000,000
- Transaction Type: Sale
- Building Area: 400 sqm
- Land Area: 140 sqm
- Number of Floors: 4
- Bathrooms: 4
- Furnishing: Unfurnished
- Negotiable: No
- Key Features: This four-story shophouse offers a substantial built area of 400 sqm on a 140 sqm land plot, presenting a versatile commercial space. The property is sold unfurnished, allowing for complete customization to suit your business needs.
- Nearby Amenities: The shophouse is strategically located with immediate access to essential facilities. It is just 110 meters from Gereja Kristus Raja (Christ the King Church). Several State Elementary Schools, including Bendungan Hilir 03, 04, 05, 06, 11, 12, and 14 Morning, are all situated 171 meters away, along with Baitussalam Mosque, making it convenient for staff and potential customers with families.
- Community Features: Situated within the active Kecamatan of Tanah Abang, this property benefits from the dynamic commercial and residential environment of Jakarta Pusat.
- Interior Details: While unfurnished, the building's four floors and four bathrooms provide a robust foundation for various business operations. Potential uses include retail, offices, or service-oriented businesses.
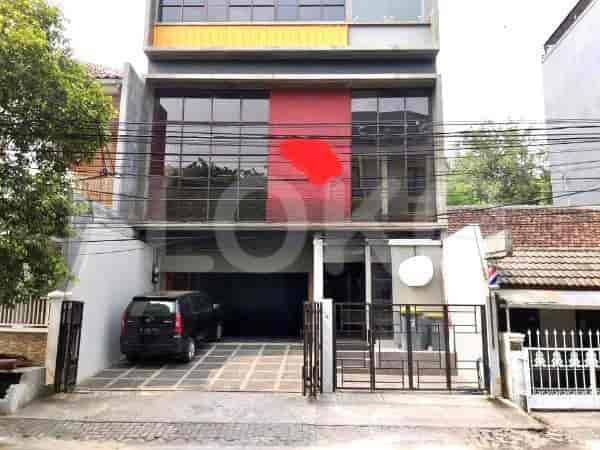
- Exterior and Design: The exterior features a modern building design, complemented by an open garage space and a sedan car visible. The interior hall boasts a yellow flooring, a metal railing staircase, and an elevator, indicating a building designed for accessibility across its four levels. A dedicated meeting room with glass partitions, a whiteboard, and ample seating suggests suitability for corporate functions.
Similar Shophouses for Sale


Popular landmarks around this property
| Distance | |
|---|---|
| Bendungan Hilir MRT Station | 1.18 km |
| Setiabudi Astra Station MRT Station | 1.37 km |
| Istora Mandiri MRT Station | 1.47 km |
| Dukuh Atas MRT Station | 1.78 km |
| Distance | |
|---|---|
| Karet Station | 1.20 km |
| Palmerah Station | 1.29 km |
| Sudirman Station | 1.77 km |
| Tanah Abang Train Station | 2.62 km |
| Distance | |
|---|---|
| Plaza Semanggi | 1.32 km |
| Pasific Place Mall | 1.67 km |
| Pacific Place | 1.72 km |
| FX | 1.80 km |
| Distance | |
|---|---|
| Batavia Tower | 0.75 km |
Batavia Tower
0.75 km
| Distance | |
|---|---|
| Embassy of South Africa | 1.03 km |
| Embassy of the Republic of Colombia | 1.18 km |
| Embassy of Fiji | 1.31 km |
| Gambia Honorary Consulate General in Jakarta | 1.31 km |
| Distance | |
|---|---|
| Ministry of Youth and Sports | 0.67 km |
| Ministry of Environment and Forestry | 1.12 km |
| Ministry of Education and Culture | 1.94 km |
| Ministry of Research and Technology | 2.22 km |
Sitemap
Index of Apartments for Rent in ProvinceIndex of Apartments for Rent in CityIndex of Apartments for Rent in DistrictIndex of Apartments for Rent in LocalityIndex of Apartments for Rent in AreaIndex of Apartments for RentIndex of Apartments for Rent Near AttractionsIndex of Apartments for Rent by Type Filter
Index of Apartments for Sale in ProvinceIndex of Apartments for Sale in CityIndex of Apartments for Sale in DistrictIndex of Apartments for Sale in LocalityIndex of Apartments for Sale in AreaIndex of Apartments for SaleIndex of Apartments for Sale Near AttractionsIndex of Apartments for Sale by Type Filter
Index of Office BuildingIndex of ProvinceIndex of CityIndex of DistrictIndex of SubdistrictIndex of MallIndex of Mrt StationIndex of SchoolIndex of Train StationIndex of AirportIndex of Embassy And Government OfficeIndex of UniversityIndex of Residential BuildingIndex of HospitalIndex of ParkIndex of Bus StopIndex of Toll GateIndex of Sports Complex StadiumIndex of Convention Exhibition CenterIndex of Supermarket HypermarketIndex of Traditional MarketIndex of Fnb Cluster Lifestyle StreetIndex of Place Of WorshipIndex of Civic Landmark Cultural Icon
Nearby Neighborhoods
Shophouse for Sale in Cempaka Putih
Shophouse for Sale in Senen
Shophouse for Sale in Gunung Sahari
Shophouse for Sale in Mangga Besar
Shophouse for Sale in Tanah Abang
Shophouse for Sale in Palmerah
Shophouse for Sale in Pasar Baru
Shophouse for Sale in Menteng
Shophouse for Sale in Mangga Dua
Shophouse for Sale in Thamrin
Nearby Areas
Shophouse for Sale in West Jakarta
Shophouse for Sale in South Jakarta
Shophouse for Sale in Central Jakarta
Shophouse for Sale in Bekasi
Shophouse for Sale in Tangerang
Shophouse for Sale in North Jakarta
Shophouse for Sale in South Tangerang
Shophouse for Sale in East Jakarta
Shophouse for Sale in Depok
Shophouse for Sale in Bogor
