4-Story Shophouse


For Sale
RKS41e: Commercial Shophouse for Sale in Bekasi, 4 Floors
Rp 4.455.000.000RKS41e
Bekasi, Bekasi Regency
Property Information
Specification
Bathrooms3
Land Area90 m2
Building Area250 m2
Condition of FurnitureUnfurnished
Electrical Power3500 watt
InstalmentRp 29.810.724 (20Y)
Down paymentRp 891.000.000
Floors4
A 4-story shophouse located in a bustling commercial district of Bekasi, offering ample space for business operations.
- Prime Commercial Location: Situated near Jalan Ahmad Yani Commercial Strip and Ruko Sentra Niaga Kalimalang.
- Multi-Story Property: Offers 4 floors with a built area of 250 sqm, ideal for various business operations.
- Strategic Accessibility: Close proximity to Hermina Hospital Bekasi and public transport routes.
- Negotiable Price: The listed price is open for negotiation, presenting a flexible buying opportunity.
- Property Type: Shophouse
- Unit Code: RKS41e
- Transaction Type: Sale
- Location: Pusaka Rakyat, Tarumajaya, Kabupaten Bekasi, Bekasi
- Price: 4,455,000,000 IDR (Negotiable)
- Building Specifications:
- Built Area: 250 sqm
- Land Area: 90 sqm
- Floors: 4
- Electrical Power: 3500 Watts
- Furnishing: Unfurnished
- Key Features:
- Prime commercial positioning with high visibility.
- Multi-level space suitable for retail, office, or mixed-use.
- Strategically located within the Bekasi commercial hub.
- Negotiable price for motivated buyers.
- Nearby Attractions & Amenities:
- Jalan Ahmad Yani Commercial Strip: 164 meters
- Ruko Sentra Niaga Kalimalang: 172 meters
- Hermina Hospital Bekasi: 261 meters
- Patriot Candrabhaga Stadium: 363 meters
- Nurul Huda Early Childhood Education Center: 407 meters
- Jalan A. Yani Commercial Area: 477 meters
- SDN Marga Jaya 1: 489 meters
- Ruko Sentra Niaga Vida: 515 meters
- Hero Supermarket Bekasi Cyber Park: 582 meters
- Bekasi Cyber Park Area: 582 meters
- Building Exterior & Interior Notes (based on image data):
- The exterior features a white facade with glass windows and decorative columns, typical of commercial buildings. It includes roller garage doors and air conditioning units.
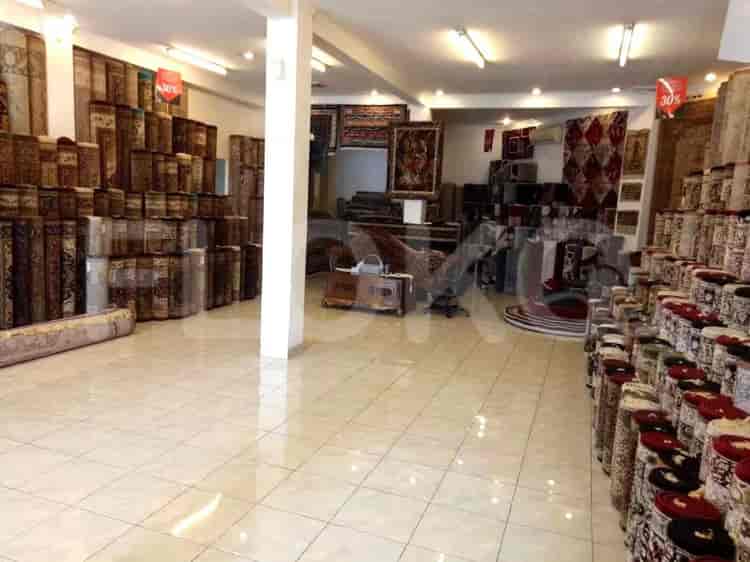
- Interior imagery suggests office-like setups with desks, office chairs, filing cabinets, partition screens, and computer monitors, indicating suitability for office or administrative functions. Tiled floors and white ceilings with fluorescent lighting are present.
Similar Shophouses for Sale




Popular landmarks around this property
| Distance | |
|---|---|
| Bekasi Station | 0.94 km |
| Bekasi Timur Station | 2.89 km |
| Cakung Station | 5.08 km |
| Buaran Station | 8.19 km |
| Distance | |
|---|---|
| RS Mitra Keluarga Bekasi Timur | 3.11 km |
| Distance | |
|---|---|
| Summarecon Mall Bekasi | 2.00 km |
| Grand Cakung Mall | 7.18 km |
| AEON Mall Jakarta Garden City | 8.87 km |
| Distance | |
|---|---|
| Bekasi Cyber Park (BCP) | 2.80 km |
| Walikota Jakarta Timur Office Area Proximity | 8.75 km |
Sitemap
Index of Apartments for Rent in ProvinceIndex of Apartments for Rent in CityIndex of Apartments for Rent in DistrictIndex of Apartments for Rent in LocalityIndex of Apartments for Rent in AreaIndex of Apartments for RentIndex of Apartments for Rent Near AttractionsIndex of Apartments for Rent by Type Filter
Index of Apartments for Sale in ProvinceIndex of Apartments for Sale in CityIndex of Apartments for Sale in DistrictIndex of Apartments for Sale in LocalityIndex of Apartments for Sale in AreaIndex of Apartments for SaleIndex of Apartments for Sale Near AttractionsIndex of Apartments for Sale by Type Filter
Index of Office BuildingIndex of ProvinceIndex of CityIndex of DistrictIndex of SubdistrictIndex of MallIndex of Mrt StationIndex of SchoolIndex of Train StationIndex of AirportIndex of Embassy And Government OfficeIndex of UniversityIndex of Residential BuildingIndex of HospitalIndex of ParkIndex of Bus StopIndex of Toll GateIndex of Sports Complex StadiumIndex of Convention Exhibition CenterIndex of Supermarket HypermarketIndex of Traditional MarketIndex of Fnb Cluster Lifestyle StreetIndex of Place Of WorshipIndex of Civic Landmark Cultural Icon
Nearby Neighborhoods
Shophouse for Sale in Bekasi Selatan
Shophouse for Sale in Karawang
Shophouse for Sale in Bekasi Timur
Shophouse for Sale in Bekasi Utara
Shophouse for Sale in Cikarang
Shophouse for Sale in Pondok Gede
Shophouse for Sale in Gading Serpong
Shophouse for Sale in Kelapa Gading
Shophouse for Sale in Tangerang
Shophouse for Sale in Cengkareng
Nearby Areas
Shophouse for Sale in West Jakarta
Shophouse for Sale in South Jakarta
Shophouse for Sale in Central Jakarta
Shophouse for Sale in Bekasi
Shophouse for Sale in Tangerang
Shophouse for Sale in North Jakarta
Shophouse for Sale in South Tangerang
Shophouse for Sale in East Jakarta
Shophouse for Sale in Depok
Shophouse for Sale in Bogor
