Shophouse & Negotiable


For Sale
RKS447: 3-Floor Shophouse for Sale in Tangerang, Negotiable
Rp 4.158.000.000RKS447
Tangerang, Tangerang City
Property Information
Specification
Bathrooms3
Land Area67 m2
Building Area202 m2
Condition of FurnitureSemi Furnished
Electrical Power4400 watt
InstalmentRp 27.823.342 (20Y)
Down paymentRp 831.600.000
Floors3
This 3-floor, semi-furnished shophouse in Tangerang offers a strategic location with negotiable sale terms. Ideal for various commercial ventures.
- Prime Location Shophouse: Situated in Tangerang, close to key amenities.
- Versatile 3-Floor Layout: Offers ample space for commercial operations.
- Semi-Furnished Condition: Ready for immediate business setup.
- Negotiable Sale Price: Open to offers for this commercial property.
- Property Type: Shophouse
- Unit Code: RKS447
- Location: Tangerang (Kecamatan Tangerang, Kelurahan Suka Asih)
- Transaction Type: Sale
- Price: IDR 4,158,000,000
- Negotiable: Yes
- Floor Count: 3 Floors
- Built Area: 202 sqm
- Land Area: 67 sqm
- Furnishing: Semi-Furnished
- Bathrooms: 3
- Electrical Power: 4400 VA
-
Unique Selling Points:
- Strategically located in Tangerang, offering excellent accessibility.
- 3 floors provide substantial space for diverse business needs.
- Semi-furnished status allows for quicker setup and customization.
- The sale price is negotiable, presenting a flexible investment opportunity.
-
Nearby Attractions:
- Puspem Toll Gate: 221 meters
- Benteng Stadium: 635 meters
- SDN Karang Anyar 1: 741 meters
- Taman Pintu Air: 768 meters
- TK Pertiwi Tanah Tinggi: 922 meters
- State Senior High School 1 Tangerang: 927 meters
- State Junior High School 1 Tangerang: 1023 meters
- SDN Tanah Tinggi 4: 1032 meters
- SD Strada Daan Mogot: 1099 meters
- Benteng Taruna Sport Center: 1133 meters
-
Property Details:
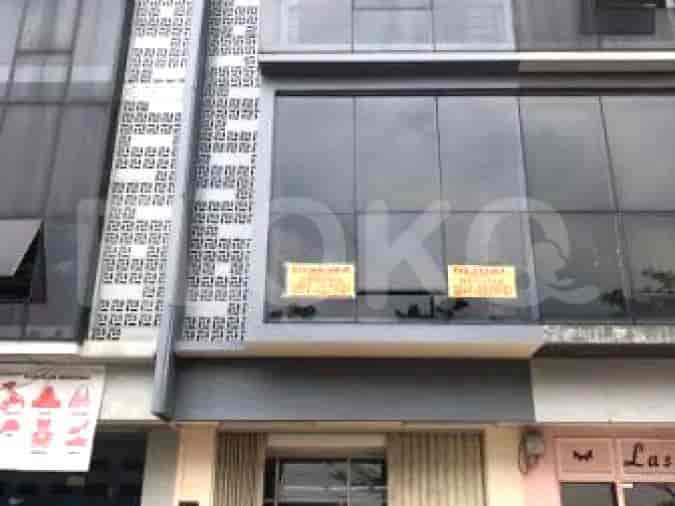
- The exterior features a modern design with golden colored panels, large windows, and an Indonesian flag. Paved sidewalks and street parking are available.
- The reception area boasts a light blue, modern design with a glass partition, promotional banners, and tiled flooring.
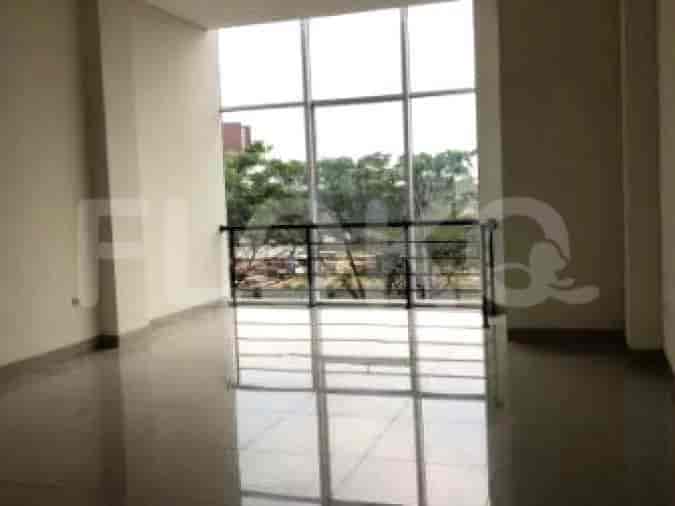
- Interior spaces include office rooms with desks, chairs, sofas, whiteboards, and wall-mounted air conditioners.
- A pantry/utility area is equipped with upper and lower cabinets, a stone countertop sink, and a fire extinguisher.
- Bathrooms are fitted with white ceramic fixtures, including a pedestal sink and toilet, and a rectangular mirror.
- An indoor staircase with a wooden handrail connects the floors.
Similar Shophouses for Sale





Popular landmarks around this property
| Distance | |
|---|---|
| Binus University, Alam Sutera | 6.01 km |
| Pelita Harapan University | 7.40 km |
| Universitas Pelita Harapan (UPH) | 7.40 km |
| Distance | |
|---|---|
| Kalideres Station | 6.90 km |
Kalideres Station
6.90 km
| Distance | |
|---|---|
| IKEA Alam Sutera | 6.12 km |
| Lippo Mall Karawaci | 7.49 km |
| Summarecon Mall Serpong | 8.12 km |
| Mall Daan Mogot | 8.21 km |
IKEA Alam Sutera
6.12 km
Lippo Mall Karawaci
7.49 km
Summarecon Mall Serpong
8.12 km
Mall Daan Mogot
8.21 km
| Distance | |
|---|---|
| Karawaci Office Park | 6.51 km |
| Kino Tower | 6.90 km |
Karawaci Office Park
6.51 km
Kino Tower
6.90 km
Sitemap
Index of Apartments for Rent in ProvinceIndex of Apartments for Rent in CityIndex of Apartments for Rent in DistrictIndex of Apartments for Rent in LocalityIndex of Apartments for Rent in AreaIndex of Apartments for RentIndex of Apartments for Rent Near AttractionsIndex of Apartments for Rent by Type Filter
Index of Apartments for Sale in ProvinceIndex of Apartments for Sale in CityIndex of Apartments for Sale in DistrictIndex of Apartments for Sale in LocalityIndex of Apartments for Sale in AreaIndex of Apartments for SaleIndex of Apartments for Sale Near AttractionsIndex of Apartments for Sale by Type Filter
Index of Office BuildingIndex of ProvinceIndex of CityIndex of DistrictIndex of SubdistrictIndex of MallIndex of Mrt StationIndex of SchoolIndex of Train StationIndex of AirportIndex of Embassy And Government OfficeIndex of UniversityIndex of Residential BuildingIndex of HospitalIndex of ParkIndex of Bus StopIndex of Toll GateIndex of Sports Complex StadiumIndex of Convention Exhibition CenterIndex of Supermarket HypermarketIndex of Traditional MarketIndex of Fnb Cluster Lifestyle StreetIndex of Place Of WorshipIndex of Civic Landmark Cultural Icon
Nearby Neighborhoods
Shophouse for Sale in Gading Serpong
Shophouse for Sale in Karawaci
Shophouse for Sale in Alam Sutera
Shophouse for Sale in Poris
Shophouse for Sale in Soekarno Hatta
Shophouse for Sale in Neglasari
Shophouse for Sale in Bekasi
Shophouse for Sale in Kelapa Gading
Shophouse for Sale in Cengkareng
Shophouse for Sale in Depok
Nearby Areas
Shophouse for Sale in West Jakarta
Shophouse for Sale in South Jakarta
Shophouse for Sale in Central Jakarta
Shophouse for Sale in Bekasi
Shophouse for Sale in Tangerang
Shophouse for Sale in North Jakarta
Shophouse for Sale in South Tangerang
Shophouse for Sale in East Jakarta
Shophouse for Sale in Depok
Shophouse for Sale in Bogor
