4-Floor Shophouse


For Sale
RKS494: 4-Floor Shophouse for Sale in Pulo Gadung, Jakarta Timur
Rp 2.970.000.000RKS494
Pulo Gadung, East Jakarta City
Property Information
Specification
Bathrooms3
Land Area76 m2
Building Area250 m2
Condition of FurnitureUnfurnished
Electrical Power5500 watt
InstalmentRp 19.873.816 (20Y)
Down paymentRp 594.000.000
Floors4
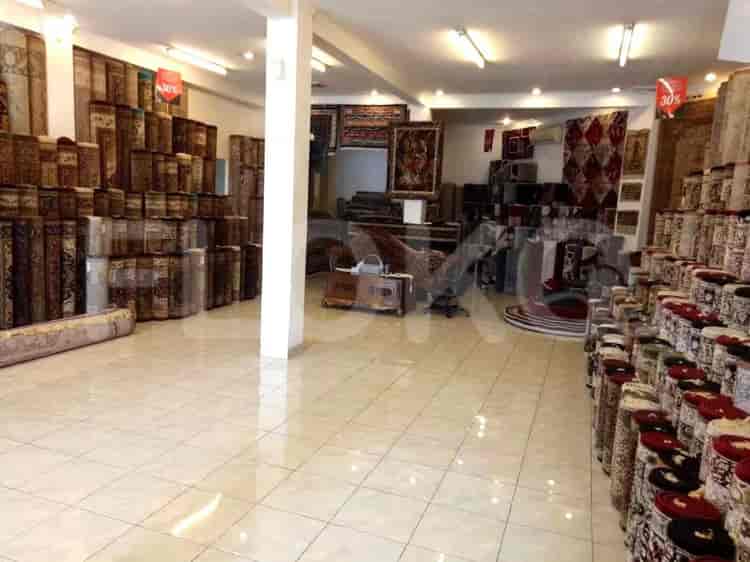
A versatile 4-floor shophouse located in the bustling Pulo Gadung area of Jakarta Timur. This unfurnished property offers 250 sqm of built space and is negotiable.
- **Prime Pulo Gadung Location:** Steps from Jakarta International Velodrome and Arion Mall.
- **Versatile 4-Floor Shophouse:** Ideal for commercial or mixed-use operations.
- **Generous Built Area:** 250 sqm spread across four levels.
- **Negotiable Sale Price:** Offers flexibility for interested buyers.
- Property Type: Shophouse
- House Code: RKS494
- Location: Pulo Gadung, Jakarta Timur (Rawamangun, Pulo Gadung)
- Price: IDR 2,970,000,000 (Negotiable)
- Built Area: 250 sqm
- Land Area: 76 sqm
- Floors: 4
- Bathrooms: 3
- Electrical Power: 5500 Watt
- Furnishing: Unfurnished
- Unique Selling Points:
- Prime location with excellent proximity to key amenities.
- Substantial four-story structure offering significant usable space.
- Negotiable price point for potential buyers.
- High electrical power capacity suitable for commercial operations. - Nearby Attractions:
- 103 meters to Jakarta International Velodrome
- 137 meters to St. Albertus Magnus Church
- 137 meters to TK Negeri 12 Pulo Gadung
- 137 meters to Pulo Gadung Park
- 137 meters to Pulo Gadung Regional General Hospital
- 165 meters to Super Indo Pemuda
- 169 meters to Arion Mall Surroundings
- 169 meters to Arion Mall
- 184 meters to Velodrome Rawamangun
- 417 meters to SMKN 26 Jakarta - Property Features:
- The exterior features a dark ground floor roller shutter, lush green plants, and a multi-story building design with large windows, a stone facade, concrete structure, and street-level entrance.
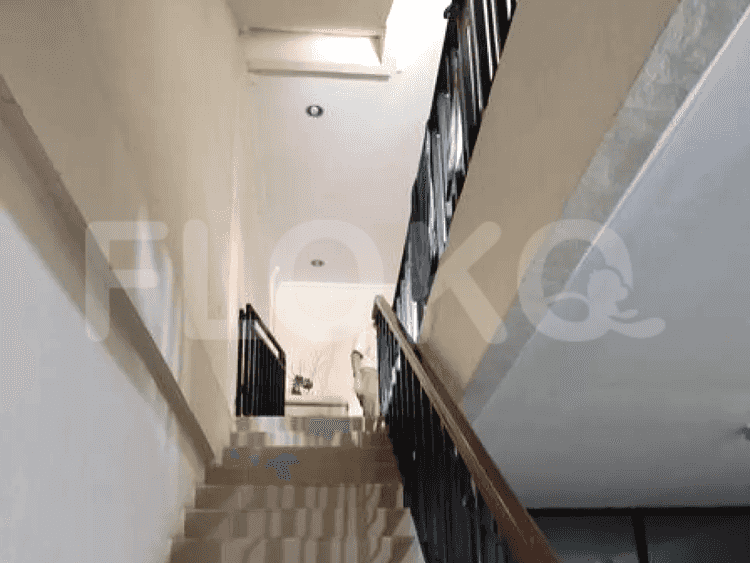
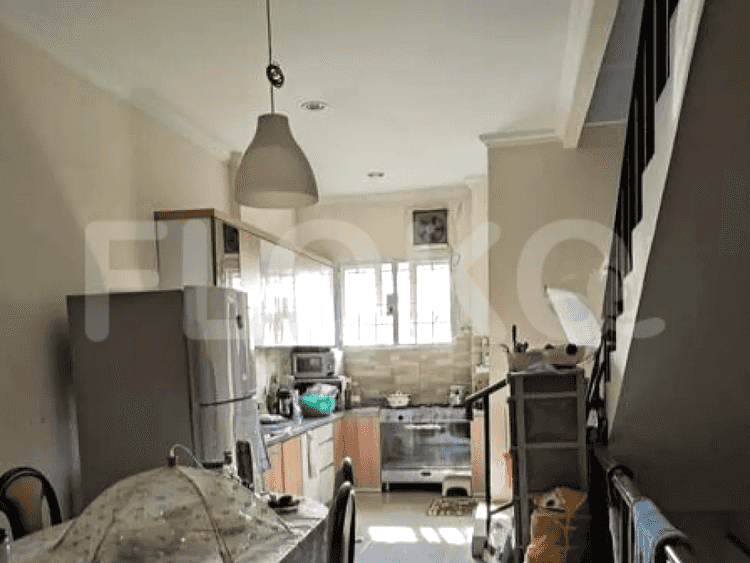
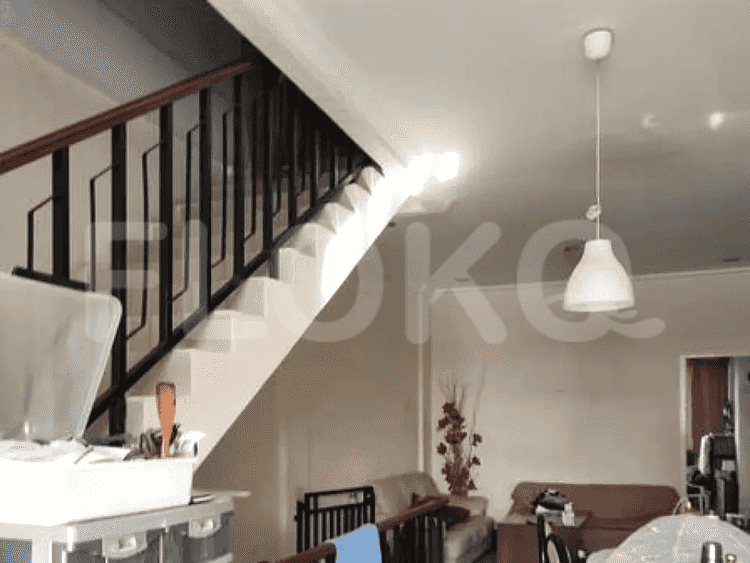
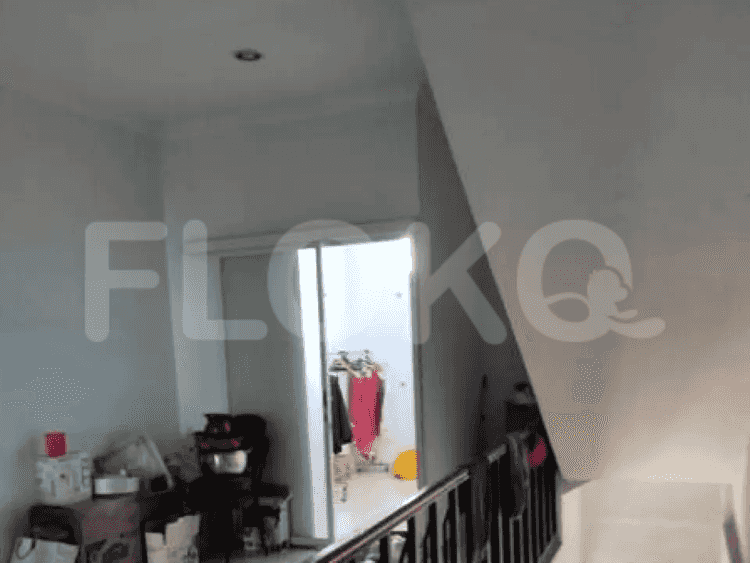
- Internally, the hallway presents a vintage style with three ornate chairs, wall-mounted electrical boxes, wall plates, white walls, tiled flooring, dark-framed doors, and overhead lighting.
- An office/meeting room is equipped with a long white table with wooden legs, swivel black office chairs, decorative flowers, and a large framed artwork on the wall. The room features glass walls and white walls with fluorescent lighting.
- A bedroom/living area is situated on a platform, featuring a red and white patterned mattress, a glass-top wooden table, a red metal frame chair, a small wooden cabinet with drawers, tiled floors, large windows, white walls, curtains, ceiling lights, and an air conditioning unit visible on the ceiling.
Similar Shophouses for Sale




Popular landmarks around this property
| Distance | |
|---|---|
| Jakarta State University | 1.30 km |
| Bung Karno University | 5.35 km |
Jakarta State University
1.30 km
Bung Karno University
5.35 km
| Distance | |
|---|---|
| Bundaran HI MRT Station | 7.46 km |
| Dukuh Atas MRT Station | 7.54 km |
| Setiabudi Astra Station MRT Station | 7.85 km |
| Bendungan Hilir MRT Station | 8.40 km |
| Distance | |
|---|---|
| Klender Station | 2.52 km |
| Jatinegara Train Station | 3.31 km |
| Pondok Jati Station | 3.63 km |
| Kramat Station | 3.76 km |
Klender Station
2.52 km
Jatinegara Train Station
3.31 km
Pondok Jati Station
3.63 km
Kramat Station
3.76 km
| Distance | |
|---|---|
| Halim Perdanakusuma Airport | 8.11 km |
Halim Perdanakusuma Airport
8.11 km
| Distance | |
|---|---|
| Arion Mall | 0.17 km |
| Rawamangun Square | 0.79 km |
| Vnesia Mall | 1.42 km |
| Plaza Warly | 2.39 km |
| Distance | |
|---|---|
| Agnesia Warna Artha | 1.11 km |
| Kharisma Building | 2.11 km |
| Pulo Gadung Industrial Estate | 3.13 km |
| Kirana Two Office Tower | 4.10 km |
| Distance | |
|---|---|
| Embassy of the Democratic Socialist Republic of Sri Lanka | 5.11 km |
| Embassy of the Republic of Italy | 5.67 km |
| Embassy of Austria | 5.71 km |
| Embassy of Brunei Darussalam | 5.95 km |
| Distance | |
|---|---|
| Ministry of Social Affairs | 4.31 km |
| Ministry of Finance of the Republic of Indonesia | 6.30 km |
| Ministry of Trade | 6.45 km |
| Ministry of National Development Planning | 6.49 km |
Sitemap
Index of Apartments for Rent in ProvinceIndex of Apartments for Rent in CityIndex of Apartments for Rent in DistrictIndex of Apartments for Rent in LocalityIndex of Apartments for Rent in AreaIndex of Apartments for RentIndex of Apartments for Rent Near AttractionsIndex of Apartments for Rent by Type Filter
Index of Apartments for Sale in ProvinceIndex of Apartments for Sale in CityIndex of Apartments for Sale in DistrictIndex of Apartments for Sale in LocalityIndex of Apartments for Sale in AreaIndex of Apartments for SaleIndex of Apartments for Sale Near AttractionsIndex of Apartments for Sale by Type Filter
Index of Office BuildingIndex of ProvinceIndex of CityIndex of DistrictIndex of SubdistrictIndex of MallIndex of Mrt StationIndex of SchoolIndex of Train StationIndex of AirportIndex of Embassy And Government OfficeIndex of UniversityIndex of Residential BuildingIndex of HospitalIndex of ParkIndex of Bus StopIndex of Toll GateIndex of Sports Complex StadiumIndex of Convention Exhibition CenterIndex of Supermarket HypermarketIndex of Traditional MarketIndex of Fnb Cluster Lifestyle StreetIndex of Place Of WorshipIndex of Civic Landmark Cultural Icon
Nearby Neighborhoods
Shophouse for Sale in Cakung
Shophouse for Sale in Duren Sawit
Shophouse for Sale in Cibubur
Shophouse for Sale in Kramat Jati
Shophouse for Sale in Jatinegara
Shophouse for Sale in Matraman
Shophouse for Sale in Pasar Rebo
Shophouse for Sale in Cipinang
Shophouse for Sale in Cawang
Shophouse for Sale in Halim Perdana Kusuma
Nearby Areas
Shophouse for Sale in West Jakarta
Shophouse for Sale in South Jakarta
Shophouse for Sale in Central Jakarta
Shophouse for Sale in Bekasi
Shophouse for Sale in Tangerang
Shophouse for Sale in North Jakarta
Shophouse for Sale in South Tangerang
Shophouse for Sale in East Jakarta
Shophouse for Sale in Depok
Shophouse for Sale in Bogor
