RKS6b6: Versatile Shophouse for Sale in Duren Sawit, Jakarta Timur - 2 Floors
Rp 2.178.000.000Property Information
Specification
- **Prime Duren Sawit Location:** Steps from park, food center, and market.
- **Versatile Commercial Space:** Ideal for various business ventures.
- **Efficient 2-Floor Layout:** 100 sqm built area for business operations.
- **Includes 1 Carport:** Convenient parking for clients or staff.
- Property Type: Shophouse
- Transaction Type: Sale
- House Code: RKS6b6
- Location: Duren Sawit, Jakarta Timur
- Land Area: 68 sqm
- Built Area: 100 sqm
- Floors: 2
- Bathrooms: 2
- Carports: 1
- Furnishing: Unfurnished
- Electrical Power: 5500 Watts
- Price: IDR 2,178,000,000
- Negotiable: Yes
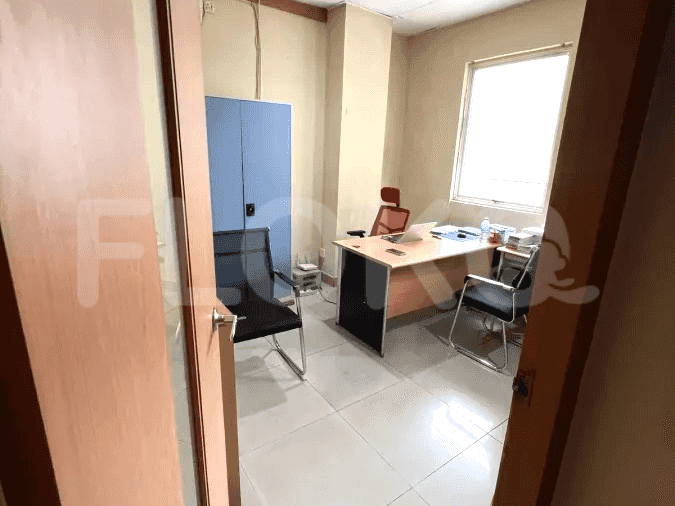
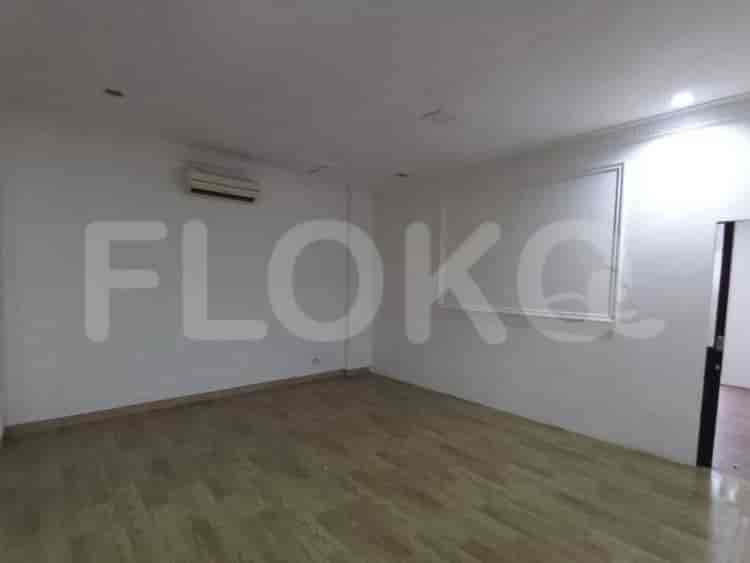
This unfurnished shophouse, identified by the code RKS6b6, is situated in the bustling Duren Sawit area of Jakarta Timur. With a land area of 68 sqm and a built area of 100 sqm spread across two floors, it presents a versatile space suitable for a variety of commercial enterprises. The property includes two bathrooms and a single carport, providing essential facilities for business operations.
The strategic location offers unparalleled convenience, being only 251 meters away from Duren Sawit Park, Duren Sawit Food Center, Duren Sawit Market, and Global Islamic School (GIS) Duren Sawit. Educational institutions such as SDIT - SMPIT - SMAIT Nurul Fikri Duren Sawit are located 503 meters away, and MIN 10 Jakarta is 610 meters away. Proximity to essential services is also notable, with the Walikota Jakarta Timur Office Area within 620 meters and Duren Sawit Hospital just 832 meters away. This accessibility ensures high visibility and convenience for both clients and staff.
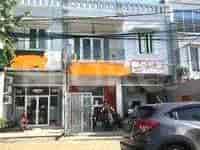
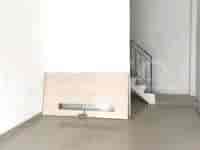
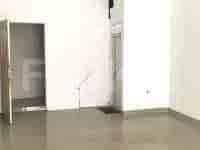
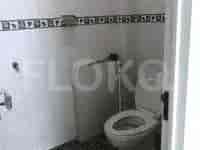
The property's commercial facade features glass doors and windows, a storefront, and an outdoor unit for air conditioning. The interior spaces are characterized by white walls and concrete floors. A metal railing guides access upstairs via a wooden interior staircase. Basic bathroom fixtures are present, including a toilet and faucet, within a compact tiled space.
Similar Shophouses for Sale




Popular landmarks around this property
| Distance | |
|---|---|
| Borobudur University | 2.40 km |
| Christian University of Indonesia | 5.23 km |
2.40 km
| Distance | |
|---|---|
| Buaran Station | 2.14 km |
| Klender Station | 2.97 km |
| Cakung Station | 4.23 km |
| Jatinegara Train Station | 5.48 km |
| Distance | |
|---|---|
| Halim Perdanakusuma Airport | 5.02 km |
5.02 km
| Distance | |
|---|---|
| Mall Cipinang Indah | 2.59 km |
| Rawamangun Square | 4.75 km |
| Arion Mall | 5.28 km |
| Rawa Bening Jatinegara Market | 5.58 km |
| Distance | |
|---|---|
| Embassy of Mongolia | 8.40 km |
| Embassy of the Democratic Socialist Republic of Sri Lanka | 8.79 km |
| Embassy of Libya | 8.92 km |
| Embassy of the Republic of the Sudan | 8.93 km |
| Distance | |
|---|---|
| Ministry of Social Affairs | 8.13 km |
| Ministry of Health | 9.34 km |
| Ministry of Law and Human Rights | 9.51 km |
| Ministry of Industry | 9.53 km |
Shophouse for Sale in Cakung
Shophouse for Sale in Cibubur
Shophouse for Sale in Pulo Gadung
Shophouse for Sale in Kramat Jati
Shophouse for Sale in Jatinegara
Shophouse for Sale in Matraman
Shophouse for Sale in Pasar Rebo
Shophouse for Sale in Cipinang
Shophouse for Sale in Cawang
Shophouse for Sale in Halim Perdana Kusuma
Shophouse for Sale in West Jakarta
Shophouse for Sale in South Jakarta
Shophouse for Sale in Central Jakarta
Shophouse for Sale in Bekasi
Shophouse for Sale in Tangerang
Shophouse for Sale in North Jakarta
Shophouse for Sale in South Tangerang
Shophouse for Sale in East Jakarta
Shophouse for Sale in Depok
Shophouse for Sale in Bogor
