3-Story Shophouse
For Sale
RKS89f: 3-Story Commercial Shophouse for Sale in Ciputat, Tangerang Selatan
Rp 2.376.000.000RKS89f
Ciputat, South Tangerang City
Property Information
Specification
Bathrooms2
Land Area75 m2
Building Area225 m2
Condition of FurnitureUnfurnished
Electrical Power1300 watt
InstalmentRp 15.899.053 (20Y)
Down paymentRp 475.200.000
Floors3
This unfurnished 3-story shophouse offers 225 sqm of space in a central Ciputat location, ideal for various commercial ventures. It is situated very close to local hospitals and educational institutions.
- Prime Commercial Location in Ciputat: High visibility for business.
- Spacious 3-Story Shophouse: Built area of 225 sqm offers extensive commercial potential.
- Unfurnished Flexibility: Customize the interior to your business needs.
- Close Proximity to Key Amenities: Steps away from hospitals, schools, and public facilities.
- Property Type: Shophouse
- House Code: RKS89f
- Location: Ciputat, Tangerang Selatan (Kelurahan Sawah Baru, Kecamatan Ciputat)
- Price: IDR 2,376,000,000
- Area: 75 sqm
- Built Area: 225 sqm
- Floors: 3
- Bathrooms: 2
- Furnishing: Unfurnished
- Electrical Power: 1300 Watt
- Negotiable: No
- Key Features: This 3-story shophouse provides 225 sqm of built area on a 75 sqm land footprint. It features 2 bathrooms and is unfurnished, offering a blank canvas for business customization. The electrical power supplied is 1300 Watt.
- Nearby Attractions & Distances:
- Buah Hati Mother and Child Hospital Ciputat: 197 meters
- Jami Mosque Ciputat: 197 meters
- Ciputat Park: 197 meters
- SDN Ciputat 1: 197 meters
- Sekolah Islam Al-Falah Jakarta: 467 meters
- Nurul Falah Islamic Elementary School: 528 meters
- Ruko Serua Indah: 780 meters
- Pahlawan Street Market: 980 meters
- Stanley Park Area: 1014 meters
- Sawah Baru 01 Public Elementary School: 1014 meters
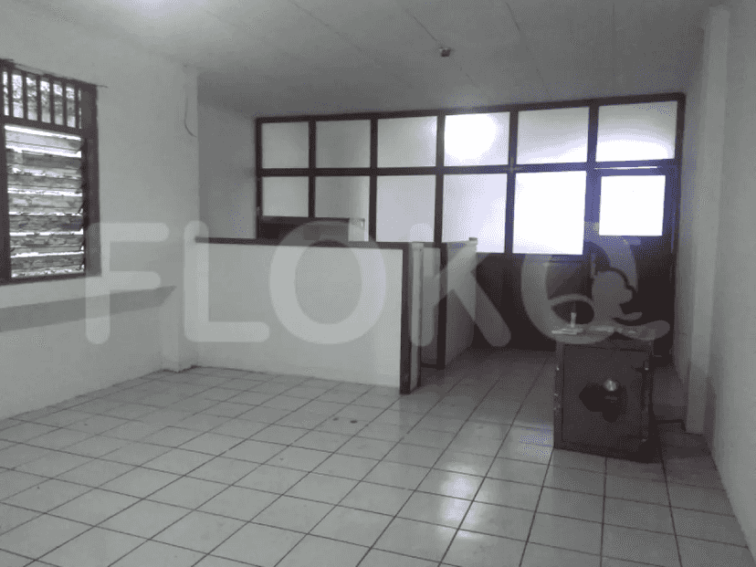
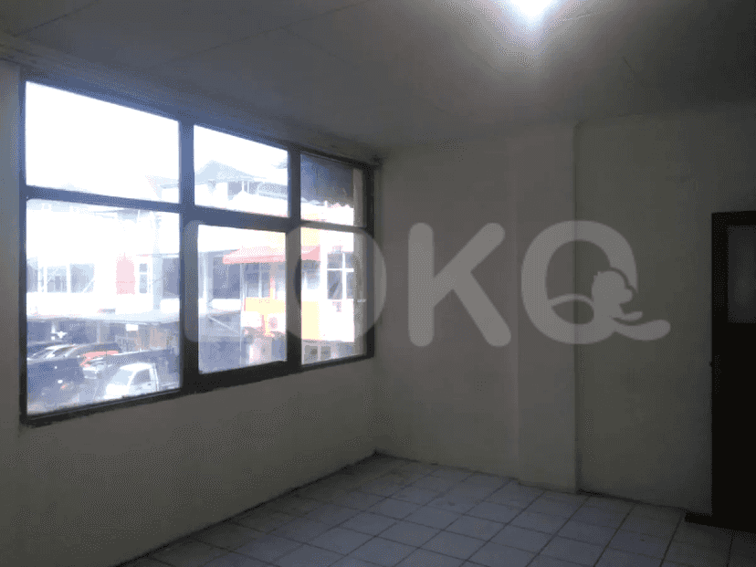
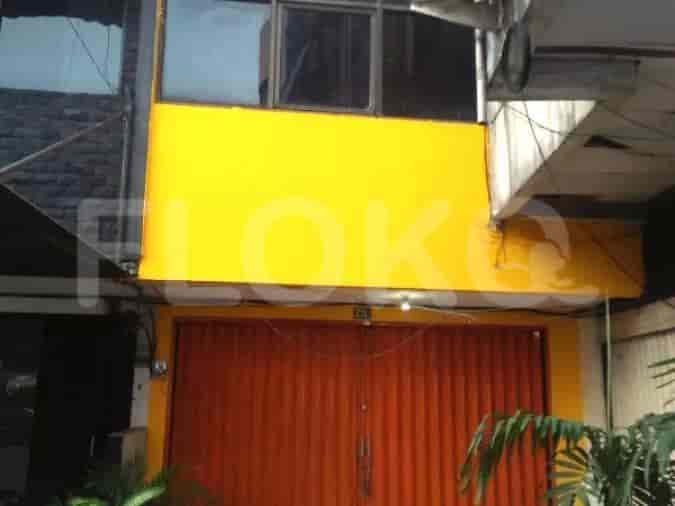
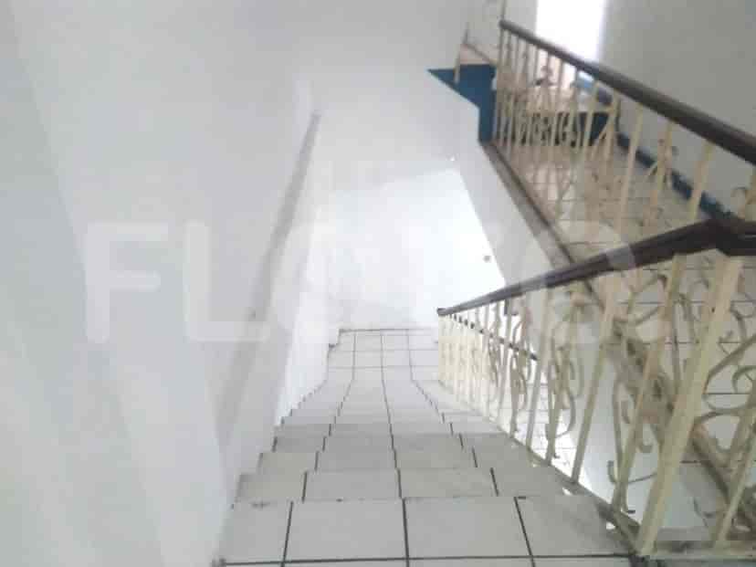
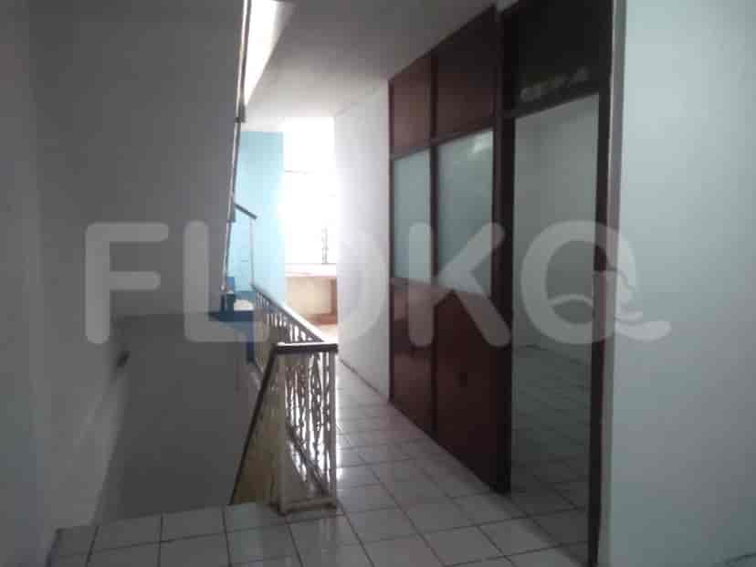
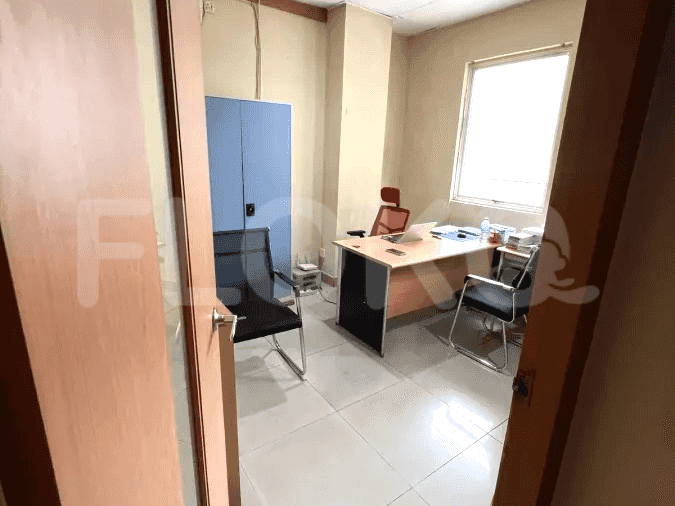
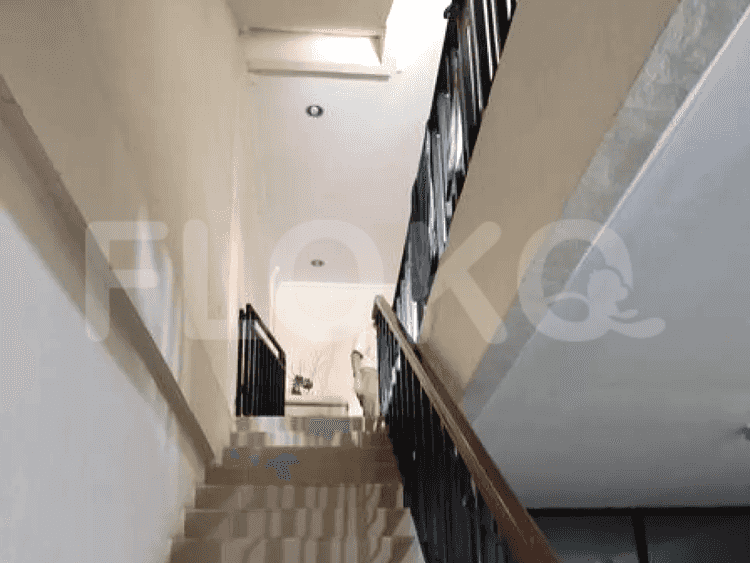
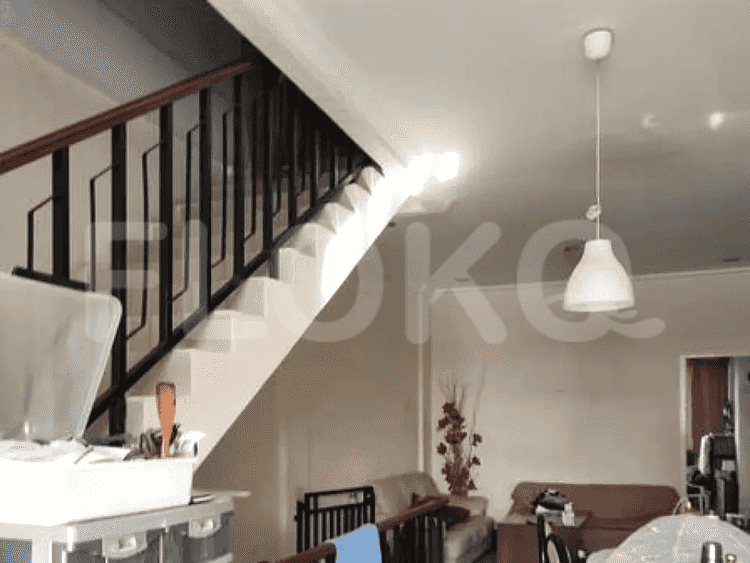
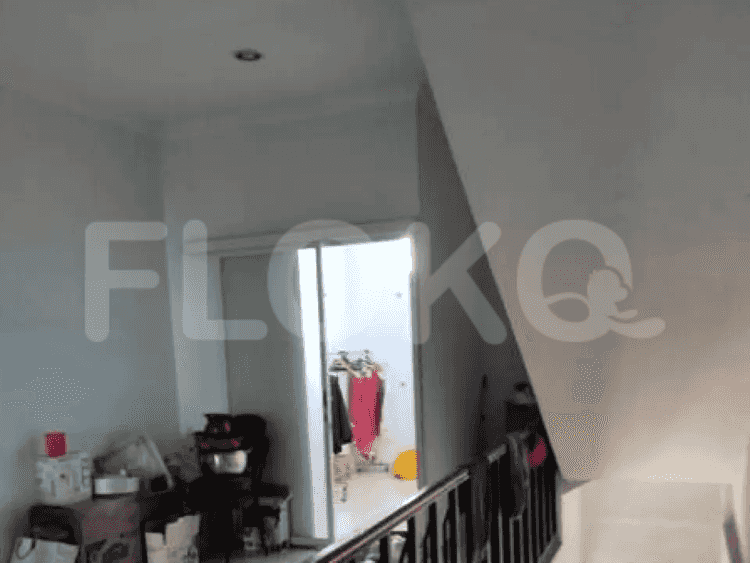
- Property Information from Images: The property appears to be configured for office use, featuring an office space with a white, curved front, a wooden trim reception counter, a metal safe, glass and wood frame partitions, and a tiled floor. Interior views show white walls, wooden window frames, and a hallway with glass partitions. The exterior features an orange metal rolling shutter door and a yellow facade, indicative of a commercial building. A staircase with a metal, ornate railing and tiled stairs is also visible.
Similar Shophouses for Sale






Popular landmarks around this property
| Distance | |
|---|---|
| Pembangunan Jaya University | 1.45 km |
| Universitas Pamulang | 4.91 km |
Pembangunan Jaya University
1.45 km
Universitas Pamulang
4.91 km
| Distance | |
|---|---|
| Lebak Bulus MRT Station | 6.28 km |
| Fatmawati MRT Station | 8.21 km |
| Cipete Raya MRT Station | 9.10 km |
| Haji Nawi MRT Station | 9.58 km |
Lebak Bulus MRT Station
6.28 km
Fatmawati MRT Station
8.21 km
Cipete Raya MRT Station
9.10 km
Haji Nawi MRT Station
9.58 km
| Distance | |
|---|---|
| Jurangmangu Station | 2.01 km |
| Rawa Buntu Station | 4.79 km |
Jurangmangu Station
2.01 km
Rawa Buntu Station
4.79 km
| Distance | |
|---|---|
| Bintaro Jaya Xchange Mall | 2.32 km |
| Modern Market BSD | 3.79 km |
| Pondok Indah Mall 3 | 8.23 km |
| Pondok Indah Mall 2 | 8.34 km |
Bintaro Jaya Xchange Mall
2.32 km
Modern Market BSD
3.79 km
Pondok Indah Mall 3
8.23 km
Pondok Indah Mall 2
8.34 km
Sitemap
Index of Apartments for Rent in ProvinceIndex of Apartments for Rent in CityIndex of Apartments for Rent in DistrictIndex of Apartments for Rent in LocalityIndex of Apartments for Rent in AreaIndex of Apartments for RentIndex of Apartments for Rent Near AttractionsIndex of Apartments for Rent by Type Filter
Index of Apartments for Sale in ProvinceIndex of Apartments for Sale in CityIndex of Apartments for Sale in DistrictIndex of Apartments for Sale in LocalityIndex of Apartments for Sale in AreaIndex of Apartments for SaleIndex of Apartments for Sale Near AttractionsIndex of Apartments for Sale by Type Filter
Index of Office BuildingIndex of ProvinceIndex of CityIndex of DistrictIndex of SubdistrictIndex of MallIndex of Mrt StationIndex of SchoolIndex of Train StationIndex of AirportIndex of Embassy And Government OfficeIndex of UniversityIndex of Residential BuildingIndex of HospitalIndex of ParkIndex of Bus StopIndex of Toll GateIndex of Sports Complex StadiumIndex of Convention Exhibition CenterIndex of Supermarket HypermarketIndex of Traditional MarketIndex of Fnb Cluster Lifestyle StreetIndex of Place Of WorshipIndex of Civic Landmark Cultural Icon
Nearby Neighborhoods
Shophouse for Sale in BSD
Shophouse for Sale in Bintaro
Shophouse for Sale in Bekasi
Shophouse for Sale in Gading Serpong
Shophouse for Sale in Kelapa Gading
Shophouse for Sale in Tangerang
Shophouse for Sale in Cengkareng
Shophouse for Sale in Depok
Shophouse for Sale in Bekasi Selatan
Shophouse for Sale in Cempaka Putih
Nearby Areas
Shophouse for Sale in West Jakarta
Shophouse for Sale in South Jakarta
Shophouse for Sale in Central Jakarta
Shophouse for Sale in Bekasi
Shophouse for Sale in Tangerang
Shophouse for Sale in North Jakarta
Shophouse for Sale in South Tangerang
Shophouse for Sale in East Jakarta
Shophouse for Sale in Depok
Shophouse for Sale in Bogor
