Shophouse for Sale



For Sale
RKSb17: 3-Story Shophouse for Sale in Pademangan, Jakarta Utara
Rp 3.960.000.000RKSb17
Pademangan, North Jakarta City
Property Information
Specification
Bathrooms4
Land Area112 m2
Building Area112 m2
Condition of FurnitureUnfurnished
InstalmentRp 26.498.421 (20Y)
Down paymentRp 792.000.000
Floors3
Discover this 3-story shophouse in Pademangan, Jakarta Utara, perfect for commercial ventures. Its versatile layout and negotiable price make it a compelling investment opportunity.
- **Prime Pademangan Location:** Situated in a bustling commercial area with excellent access to key destinations.
- **Versatile 3-Story Space:** Ideal for mixed-use, combining retail or office with storage and living quarters.
- **Negotiable Sale Price:** Open to offers for this valuable commercial property in Jakarta Utara.
- **Spacious 112 sqm Footprint:** Offers ample room for business operations and potential expansion across three floors.
- Property Type: Shophouse
- Transaction Type: Sale
- House Code: RKSb17
- Location: Pademangan, Jakarta Utara (Kelurahan: Pademangan Timur, Kecamatan: Pademangan)
- Price: IDR 3,960,000,000 (Negotiable)
- Area: 112 sqm (Built-up and Land)
- Floors: 3
- Bathrooms: 4
- Furnishing: Unfurnished
- Electrical Power: NA
- Parking: 0 Carports
- Key Features: The property offers a substantial 112 sqm footprint spread across three floors, providing significant space for various commercial applications. With four bathrooms and an unfurnished interior, it allows for customization to suit specific business needs. The negotiable sale price presents a flexible investment opportunity in a strategic location.
- Nearby Attractions:
- Masjid Al-Adzom: 68 meters
- TK Santo Lukas: 172 meters
- Ancol Market: 552 meters
- Rajawali Station: 555 meters
- JIExpo Kemayoran (Jakarta International Expo): 617 meters (Multiple entrances within proximity including Hall D2 and Area Sekitar PRJ)
- SDN Pademangan Barat 05 Pagi: 668 meters
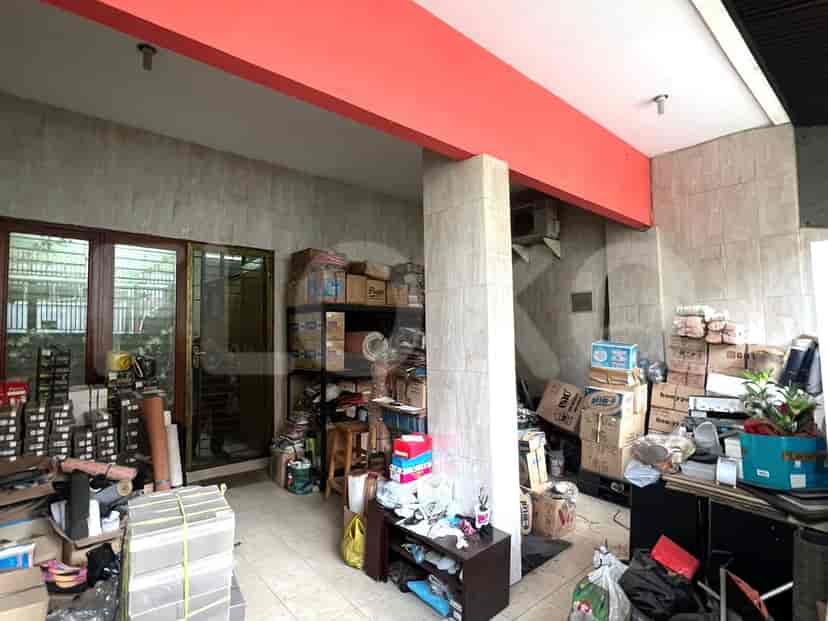
- Property Description from Images: The exterior features tan-colored sheet metal awnings, black metal vertical slats on the garage door, and a black metal railing balcony. It includes a mounted air conditioner and a tiled facade with white walls across multiple stories. The ground floor interior is styled as a warehouse with metal multi-tiered shelving, stacked boxes, rolls of material, a simple wooden stool, wooden frame sliding glass doors, and tiled flooring under fluorescent lighting. The office/storage area is equipped with a silver two-door refrigerator, a tall metal shelving unit, a wooden desk with drawers, a blue swivel office chair, a small desk fan, a flat-screen computer monitor, and a wall-mounted sink, all on a tiled floor with white walls. Another living/storage area contains a flat-screen TV on a stand, a wooden desk, a blue swivel chair, a grey tall refrigerator, a metal yellow filing cabinet, a small desk fan, a round clock, and a wall-mounted cross, also on a tiled floor with white walls. A narrow corridor storage area features a tall black metal shelving unit with various stacked boxes, rolls of material, and a metal ladder. The office room includes a long wooden desk, a black swivel office chair, a tall wooden storage cabinet, and cardboard boxes, all on a tiled floor with white walls. The space is adaptable for mixed-use, including office, storage, and potentially living quarters.
Similar Shophouses for Sale


Popular landmarks around this property
| Distance | |
|---|---|
| University August 17, 1945 | 2.57 km |
| Bunda Mulia University | 2.79 km |
University August 17, 1945
2.57 km
Bunda Mulia University
2.79 km
| Distance | |
|---|---|
| Bundaran HI MRT Station | 5.85 km |
| Dukuh Atas MRT Station | 6.79 km |
| Setiabudi Astra Station MRT Station | 7.69 km |
| Bendungan Hilir MRT Station | 8.46 km |
| Distance | |
|---|---|
| Rajawali Station | 0.56 km |
| Ancol Station | 1.67 km |
| Mangga Besar Station | 1.75 km |
| Kampung Bandan Station | 1.77 km |
| Distance | |
|---|---|
| Mangga Dua Square | 1.07 km |
| WTC Mangga Dua | 1.42 km |
| Mall Mega Glodok Kemayoran (MGK) | 1.60 km |
| ITC Mangga Dua | 1.97 km |
| Distance | |
|---|---|
| The Apostolic Nunciature to Indonesia | 4.28 km |
| Embassy of the United States of America | 4.45 km |
| Embassy of the Republic of Argentina | 5.21 km |
| Embassy of the Kingdom of Spain | 5.27 km |
Sitemap
Index of Apartments for Rent in ProvinceIndex of Apartments for Rent in CityIndex of Apartments for Rent in DistrictIndex of Apartments for Rent in LocalityIndex of Apartments for Rent in AreaIndex of Apartments for RentIndex of Apartments for Rent Near AttractionsIndex of Apartments for Rent by Type Filter
Index of Apartments for Sale in ProvinceIndex of Apartments for Sale in CityIndex of Apartments for Sale in DistrictIndex of Apartments for Sale in LocalityIndex of Apartments for Sale in AreaIndex of Apartments for SaleIndex of Apartments for Sale Near AttractionsIndex of Apartments for Sale by Type Filter
Index of Office BuildingIndex of ProvinceIndex of CityIndex of DistrictIndex of SubdistrictIndex of MallIndex of Mrt StationIndex of SchoolIndex of Train StationIndex of AirportIndex of Embassy And Government OfficeIndex of UniversityIndex of Residential BuildingIndex of HospitalIndex of ParkIndex of Bus StopIndex of Toll GateIndex of Sports Complex StadiumIndex of Convention Exhibition CenterIndex of Supermarket HypermarketIndex of Traditional MarketIndex of Fnb Cluster Lifestyle StreetIndex of Place Of WorshipIndex of Civic Landmark Cultural Icon
Nearby Neighborhoods
Shophouse for Sale in Kelapa Gading
Shophouse for Sale in Pluit
Shophouse for Sale in Penjaringan
Shophouse for Sale in Sunter
Shophouse for Sale in Kamal Muara
Shophouse for Sale in Kemayoran
Shophouse for Sale in Ancol
Shophouse for Sale in Bekasi
Shophouse for Sale in Gading Serpong
Shophouse for Sale in Tangerang
Nearby Areas
Shophouse for Sale in West Jakarta
Shophouse for Sale in South Jakarta
Shophouse for Sale in Central Jakarta
Shophouse for Sale in Bekasi
Shophouse for Sale in Tangerang
Shophouse for Sale in North Jakarta
Shophouse for Sale in South Tangerang
Shophouse for Sale in East Jakarta
Shophouse for Sale in Depok
Shophouse for Sale in Bogor
