3-Floor Shophouse


For Sale
RKSc01: 3-Story Commercial Shophouse for Sale in Pasar Baru, Jakarta Pusat
Rp 13.860.000.000RKSc01
Pasar Baru, Central Jakarta City
Property Information
Specification
Bathrooms3
Land Area341 m2
Building Area800 m2
Condition of FurnitureUnfurnished
CertificateSHM
InstalmentRp 92.744.475 (20Y)
Down paymentRp 2.772.000.000
Floors3
A three-story shophouse situated in the bustling Pasar Baru area of Jakarta Pusat, offering substantial space for diverse business needs.
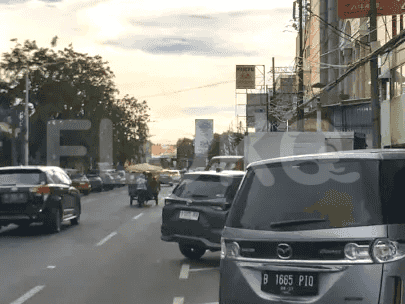
- Prime Location in Pasar Baru: Adjacent to commercial areas and markets.
- Spacious 3-Story Structure: Offers ample vertical space for business operations.
- Versatile Commercial Zoning: Ideal for retail, office, or mixed-use.
- Proximity to Educational Institutions: Close to multiple schools and universities.
- This 3-story shophouse, designated by the code RKSc01, is offered for sale in the prime location of Pasar Baru, Jakarta Pusat.
- The property boasts a substantial built area of 800 sqm on a land area of 341 sqm.
- Positioned in a vibrant commercial district, this shophouse is an excellent opportunity for various business ventures, including retail, office space, or mixed-use development.
- Its strategic location provides immediate access to essential amenities and commercial hubs.
-
Nearby Attractions & Distances:
- Pasar Baru Commercial Area: Adjacent (41 meters)
- Baru Market: 171 meters
- Pasar Baru Shopping and Culinary Area: 171 meters
- SMKN 27: 158 meters
- SDN Pasar Baru 6: 171 meters
- Santa Ursula Elementary School: 238 meters
- Santa Ursula Junior High School: 270 meters
- Santa Ursula Senior High School: 238 meters
- Santa Ursula Catholic School: 281 meters
- The property is unfurnished, allowing for complete customization to suit specific business requirements.
- With 3 bathrooms, the shophouse is equipped to handle the needs of staff and customers.
- The total price for this commercial property is IDR 13,860,000,000.
- Further details include a 3-floor structure designed for multi-level operations.
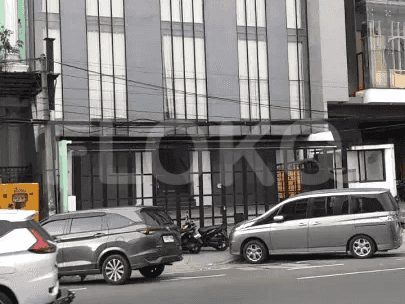
- The building exterior features blue and white panels, a glass facade, and grey metal storefront shutters, indicative of a commercial setting.
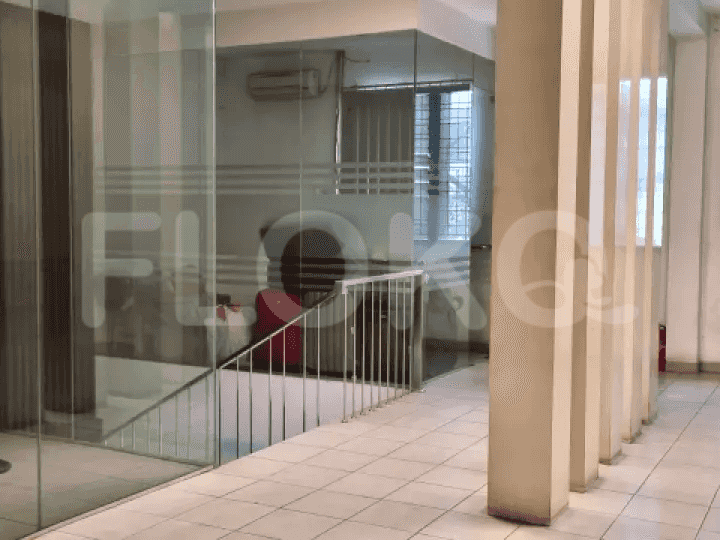
- Interior images reveal sliding glass doors, frosted glass panels, and office corridors with wooden doors, suggesting a functional layout suitable for business operations.
- Large interior spaces with high ceilings and industrial lighting are visible, potentially suitable for warehousing or expansive retail display areas.
Similar Shophouses for Sale




Popular landmarks around this property
| Distance | |
|---|---|
| Jakarta Institute of Arts | 2.58 km |
Jakarta Institute of Arts
2.58 km
| Distance | |
|---|---|
| Bundaran HI MRT Station | 3.18 km |
| Dukuh Atas MRT Station | 4.11 km |
| Setiabudi Astra Station MRT Station | 5.00 km |
| Bendungan Hilir MRT Station | 5.78 km |
| Distance | |
|---|---|
| Juanda Station | 0.48 km |
| Kemayoran Station | 0.88 km |
| Sawah Besar Station | 0.98 km |
| Gambir Train Station | 1.29 km |
| Distance | |
|---|---|
| Pasar Baru | 0.17 km |
| Golden Truly Mall | 0.63 km |
| Plaza Atrium | 1.38 km |
| Pasar Senen | 1.55 km |
| Distance | |
|---|---|
| Gedung Jayakarta | 1.77 km |
| Wisma Antara Office Tower | 2.10 km |
| Wisma Kuningan | 2.12 km |
| BPPT Building | 2.52 km |
| Distance | |
|---|---|
| The Apostolic Nunciature to Indonesia | 1.60 km |
| Embassy of the United States of America | 1.76 km |
| Embassy of the Republic of Argentina | 2.58 km |
| Embassy of the Kingdom of Spain | 2.60 km |
Sitemap
Index of Apartments for Rent in ProvinceIndex of Apartments for Rent in CityIndex of Apartments for Rent in DistrictIndex of Apartments for Rent in LocalityIndex of Apartments for Rent in AreaIndex of Apartments for RentIndex of Apartments for Rent Near AttractionsIndex of Apartments for Rent by Type Filter
Index of Apartments for Sale in ProvinceIndex of Apartments for Sale in CityIndex of Apartments for Sale in DistrictIndex of Apartments for Sale in LocalityIndex of Apartments for Sale in AreaIndex of Apartments for SaleIndex of Apartments for Sale Near AttractionsIndex of Apartments for Sale by Type Filter
Index of Office BuildingIndex of ProvinceIndex of CityIndex of DistrictIndex of SubdistrictIndex of MallIndex of Mrt StationIndex of SchoolIndex of Train StationIndex of AirportIndex of Embassy And Government OfficeIndex of UniversityIndex of Residential BuildingIndex of HospitalIndex of ParkIndex of Bus StopIndex of Toll GateIndex of Sports Complex StadiumIndex of Convention Exhibition CenterIndex of Supermarket HypermarketIndex of Traditional MarketIndex of Fnb Cluster Lifestyle StreetIndex of Place Of WorshipIndex of Civic Landmark Cultural Icon
Nearby Neighborhoods
Shophouse for Sale in Cempaka Putih
Shophouse for Sale in Senen
Shophouse for Sale in Gunung Sahari
Shophouse for Sale in Mangga Besar
Shophouse for Sale in Tanah Abang
Shophouse for Sale in Palmerah
Shophouse for Sale in Menteng
Shophouse for Sale in Bendungan Hilir
Shophouse for Sale in Mangga Dua
Shophouse for Sale in Thamrin
Nearby Areas
Shophouse for Sale in West Jakarta
Shophouse for Sale in South Jakarta
Shophouse for Sale in Central Jakarta
Shophouse for Sale in Bekasi
Shophouse for Sale in Tangerang
Shophouse for Sale in North Jakarta
Shophouse for Sale in South Tangerang
Shophouse for Sale in East Jakarta
Shophouse for Sale in Depok
Shophouse for Sale in Bogor
