6-Story Shophouse


For Sale
RKSc70: Furnished 6-Floor Shophouse for Sale in Kelapa Gading, Jakarta Utara
Rp 16.830.000.000RKSc70
Kelapa Gading, North Jakarta City
Property Information
Specification
Bathrooms5
Land Area85 m2
Building Area510 m2
Condition of FurnitureFully Furnished
Electrical Power6600 watt
InstalmentRp 112.618.291 (20Y)
Down paymentRp 3.366.000.000
Floors6
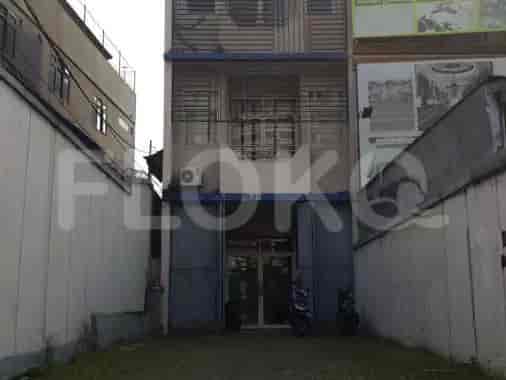
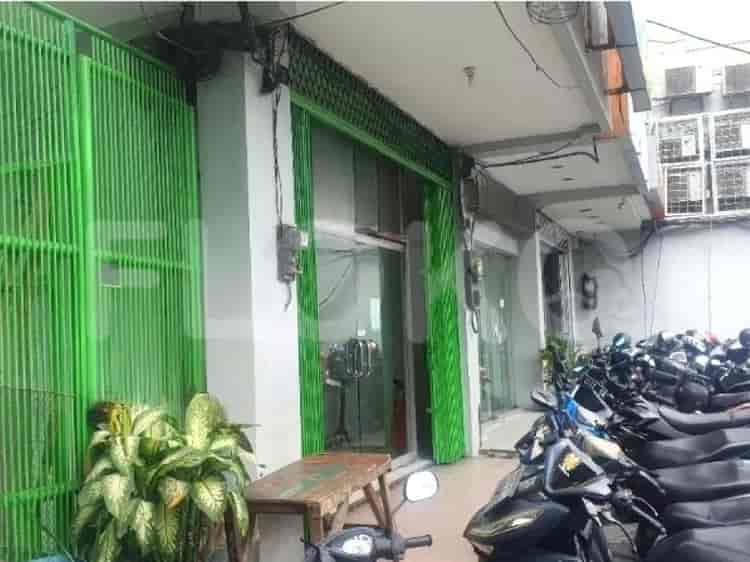
A versatile, 6-story furnished shophouse in Kelapa Gading, offering substantial built space and excellent access to local amenities and transport links.
- Prime 6-story shophouse in the heart of Kelapa Gading.
- Generous 510 sqm built area on a 85 sqm land footprint.
- Fully furnished with ample electrical power (6600W).
- Strategic location with proximity to schools and dining hubs.
- Property Type: Shophouse
- Transaction Type: Sale
- House Code: RKSc70
- Location: Kelapa Gading, Jakarta Utara
- Land Area: 85 sqm
- Built Area: 510 sqm
- Floors: 6
- Furnishing: Furnished
- Electrical Power: 6600W
- Price: IDR 16,830,000,000
- Bathrooms: 5
- Key Selling Points: This 6-story shophouse presents a significant opportunity in the bustling Kelapa Gading area. With a substantial 510 sqm built area spread across six floors, it offers versatile potential for commercial or mixed-use purposes. The property is fully furnished and equipped with a robust 6600W electrical power supply, suitable for various business operations.
- Nearby Amenities: Strategically situated, this shophouse is just 296 meters from Sekolah Tunas Karya, providing convenient access for staff or clients' families. It is also within close proximity to vibrant culinary and commercial centers, including the Kelapa Gading Food Court Area (427m), Pusat Kuliner Kelapa Gading (North Jakarta reference) (472m), and La Piazza (511m). Further commercial hubs like Ruko Boulevard Kelapa Gading Access are only 482 meters away. For recreation, Taman Jogging Kelapa Gading is 589 meters distant.
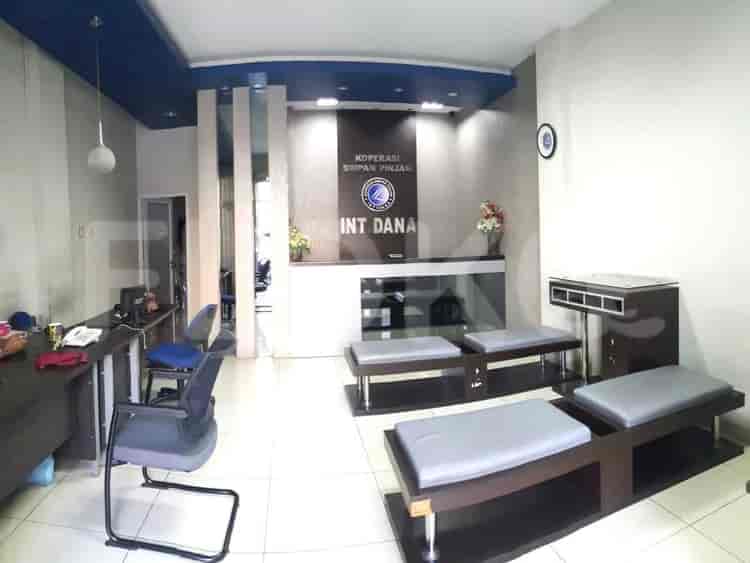
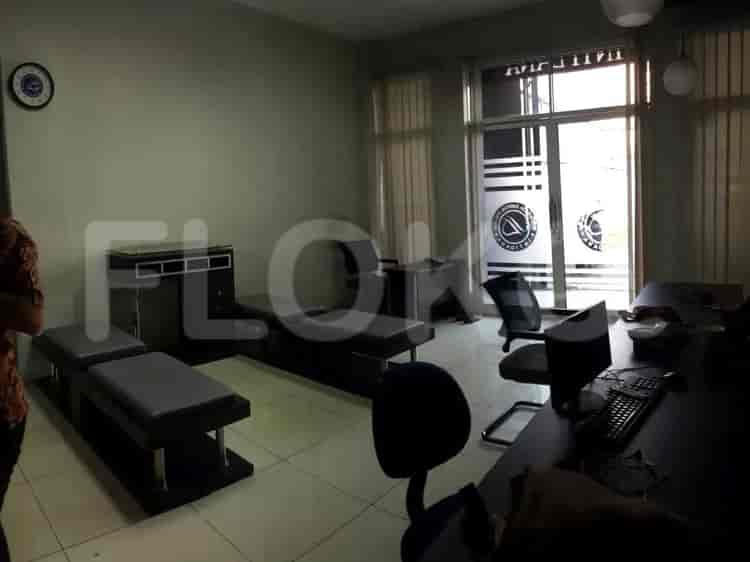
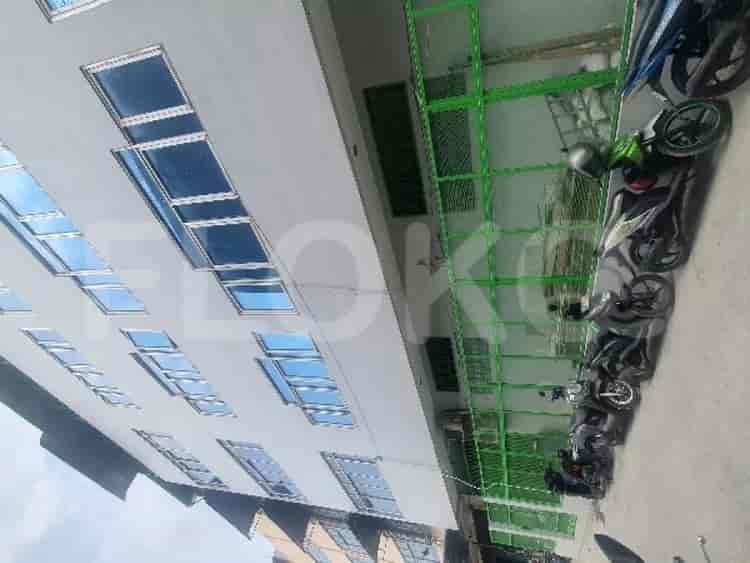
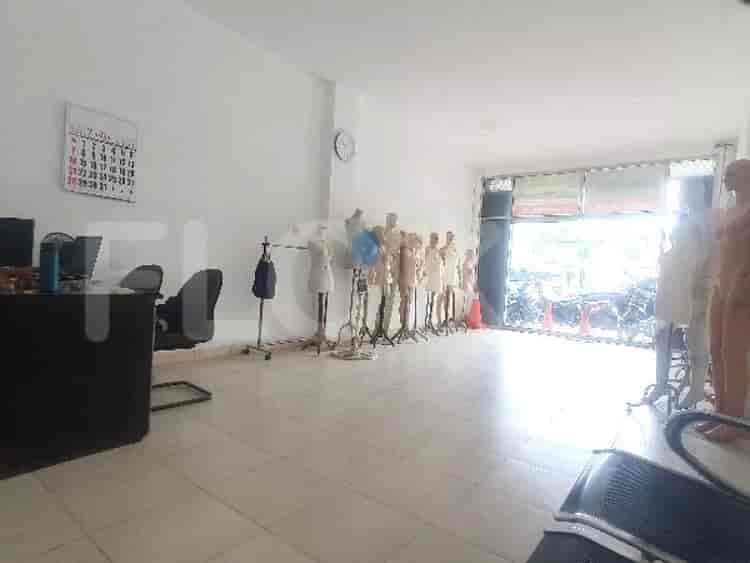
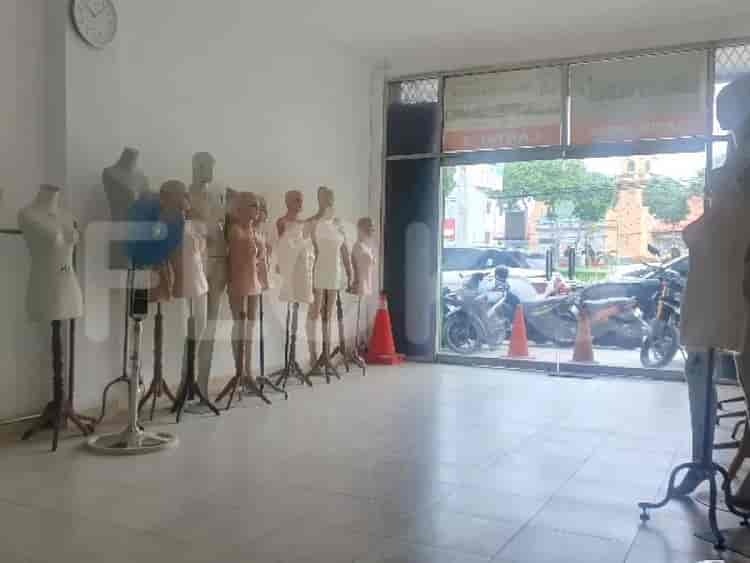
- Building Features: The shophouse boasts a multi-level structure, ideal for businesses requiring significant operational space or multiple divisions. The interior views from the images suggest modern office-like finishes, including tiled flooring, glass partitions, and professional lighting. A concrete staircase with metal railing and stainless steel elevator doors indicate efficient vertical transit within the building.
- Office/Meeting Spaces: Potential internal configurations, as suggested by image details, include reception areas with wooden desks, meeting rooms equipped with conference tables and projectors, and individual office spaces with desks and seating. The presence of air conditioning units in rooms ensures a comfortable working environment.
Similar Shophouses for Sale



Popular landmarks around this property
| Distance | |
|---|---|
| Jakarta State University | 4.69 km |
| University August 17, 1945 | 5.35 km |
Jakarta State University
4.69 km
University August 17, 1945
5.35 km
| Distance | |
|---|---|
| North Jakarta Intercultural School | 0.85 km |
| Distance | |
|---|---|
| Bundaran HI MRT Station | 9.42 km |
| Dukuh Atas MRT Station | 9.86 km |
Bundaran HI MRT Station
9.42 km
Dukuh Atas MRT Station
9.86 km
| Distance | |
|---|---|
| Tanjung Priok Station | 5.84 km |
| Klender Station | 6.02 km |
| Kramat Station | 6.30 km |
| Sentiong Station | 6.37 km |
| Distance | |
|---|---|
| La Piazza | 0.51 km |
| Mall Kelapa Gading | 0.78 km |
| Mall of Indonesia | 1.39 km |
| Mall Artha Gading | 1.84 km |
| Distance | |
|---|---|
| Kirana Two Office Tower | 1.53 km |
| The Premiere Corporation | 1.61 km |
| Kharisma Building | 1.78 km |
Sitemap
Index of Apartments for Rent in ProvinceIndex of Apartments for Rent in CityIndex of Apartments for Rent in DistrictIndex of Apartments for Rent in LocalityIndex of Apartments for Rent in AreaIndex of Apartments for RentIndex of Apartments for Rent Near AttractionsIndex of Apartments for Rent by Type Filter
Index of Apartments for Sale in ProvinceIndex of Apartments for Sale in CityIndex of Apartments for Sale in DistrictIndex of Apartments for Sale in LocalityIndex of Apartments for Sale in AreaIndex of Apartments for SaleIndex of Apartments for Sale Near AttractionsIndex of Apartments for Sale by Type Filter
Index of Office BuildingIndex of ProvinceIndex of CityIndex of DistrictIndex of SubdistrictIndex of MallIndex of Mrt StationIndex of SchoolIndex of Train StationIndex of AirportIndex of Embassy And Government OfficeIndex of UniversityIndex of Residential BuildingIndex of HospitalIndex of ParkIndex of Bus StopIndex of Toll GateIndex of Sports Complex StadiumIndex of Convention Exhibition CenterIndex of Supermarket HypermarketIndex of Traditional MarketIndex of Fnb Cluster Lifestyle StreetIndex of Place Of WorshipIndex of Civic Landmark Cultural Icon
Nearby Neighborhoods
Shophouse for Sale in Pluit
Shophouse for Sale in Penjaringan
Shophouse for Sale in Sunter
Shophouse for Sale in Kamal Muara
Shophouse for Sale in Pademangan
Shophouse for Sale in Kemayoran
Shophouse for Sale in Ancol
Shophouse for Sale in Bekasi
Shophouse for Sale in Gading Serpong
Shophouse for Sale in Tangerang
Nearby Areas
Shophouse for Sale in West Jakarta
Shophouse for Sale in South Jakarta
Shophouse for Sale in Central Jakarta
Shophouse for Sale in Bekasi
Shophouse for Sale in Tangerang
Shophouse for Sale in North Jakarta
Shophouse for Sale in South Tangerang
Shophouse for Sale in East Jakarta
Shophouse for Sale in Depok
Shophouse for Sale in Bogor
