4-Floor Shophouse


For Sale
RKSd03: 4-Story Shophouse for Sale in Kebon Jeruk, Jakarta Barat
Rp 24.750.000.000RKSd03
Kebon Jeruk, West Jakarta City
Property Information
Specification
Bathrooms4
Land Area300 m2
Building Area300 m2
Condition of FurnitureUnfurnished
InstalmentRp 165.615.134 (20Y)
Down paymentRp 4.950.000.000
Floors4
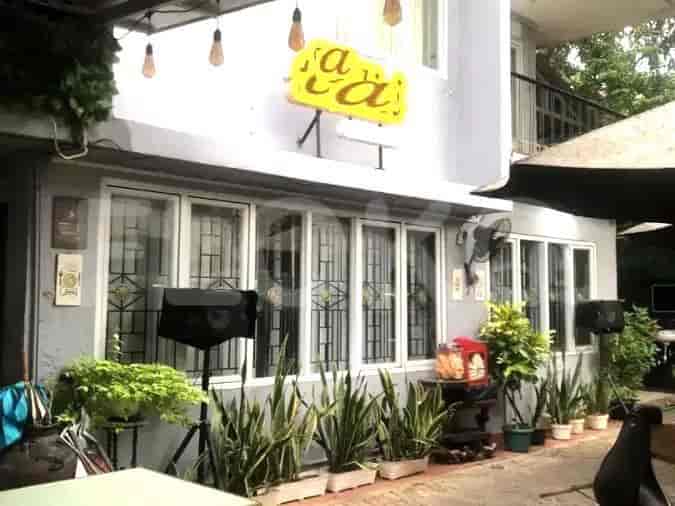
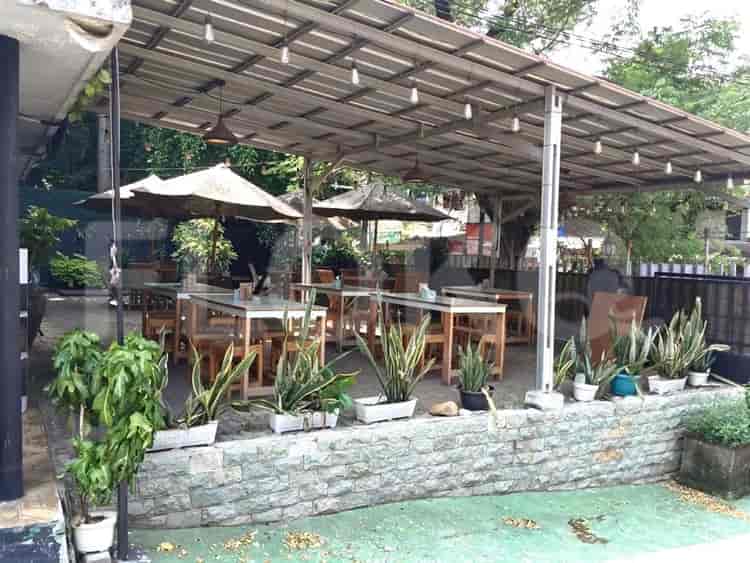
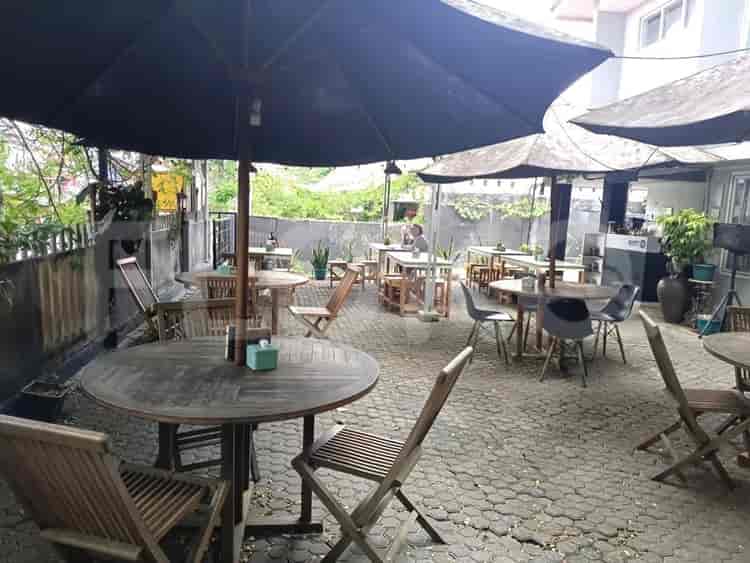
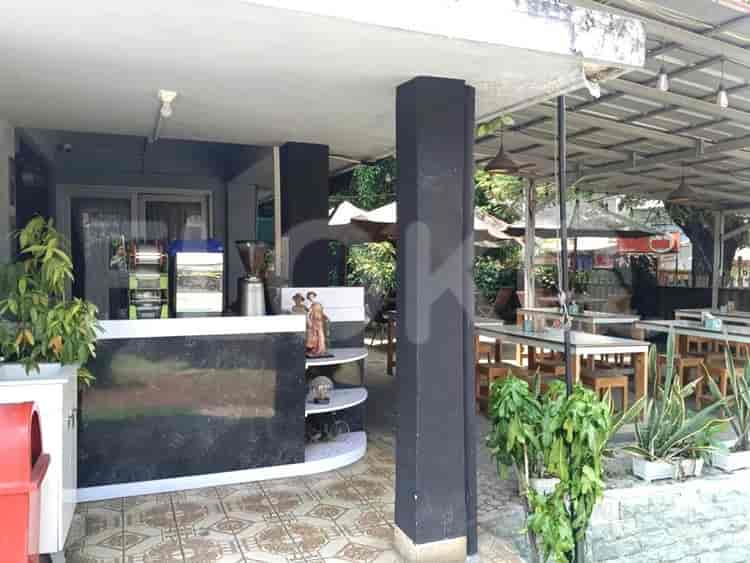
A substantial 4-floor shophouse in Kebon Jeruk, Jakarta Barat, offering 300 sqm of built and land space, ideal for diverse commercial applications.
- Prime Location in Kebon Jeruk, Jakarta Barat: Excellent accessibility and proximity to key amenities.
- Expansive 4-Story Structure: Offering ample space for commercial ventures across four levels.
- Generous Built & Land Area: 300 sqm each, providing a substantial footprint for operations.
- Unfurnished Versatility: Ready for custom fit-out to suit specific business needs.
- Property Type: Shophouse
- Location: Kebon Jeruk, Jakarta Barat
- House Code: RKSd03
- Price: IDR 24,750,000,000
- Transaction Type: Sale
- Floors: 4
- Built Area: 300 sqm
- Land Area: 300 sqm
- Furnishing: Unfurnished
- Bedrooms: 0
- Bathrooms: 4
- Carports: 0
-
Key Selling Points:
- Prime commercial location in Kebon Jeruk, Jakarta Barat.
- Expansive four-story structure with 300 sqm built and land area.
- Versatile unfurnished space ready for customization.
- Excellent proximity to essential services and transportation hubs.
-
Nearby Attractions:
- SDN Tanjung Duren Selatan 02 Pagi: 98 meters
- Kebon Jeruk 2 Toll Gate: 265 meters
- Kebon Jeruk Bypass Access (near Kembangan): 277 meters
- Kebon Jeruk Town Square: 292 meters
- Kebon Jeruk Park: 292 meters
- Hypermart St. Moritz: 292 meters
- SMP Negeri 229 Jakarta: 334 meters
- Kebon Jeruk Raya Street: 386 meters
- AKR Tower: 547 meters
- Kebon Jeruk Toll Gate: 604 meters
-
Property Features (from image analysis):
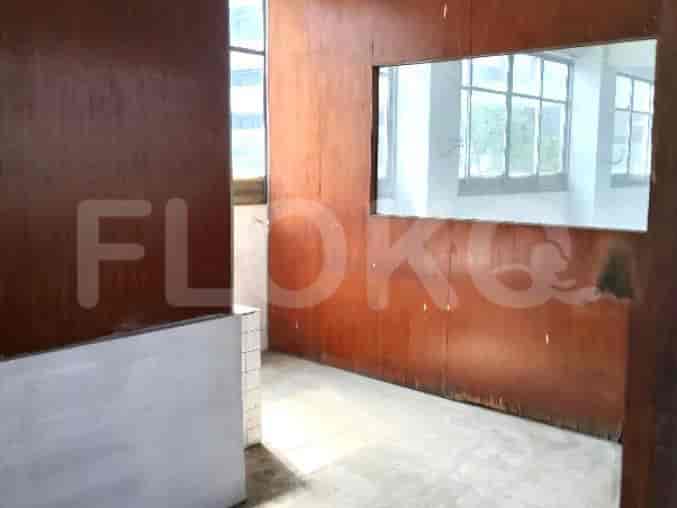
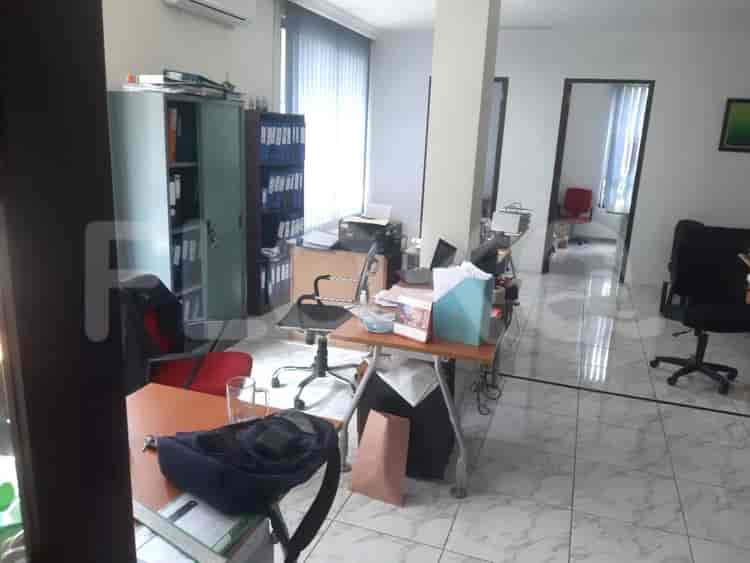
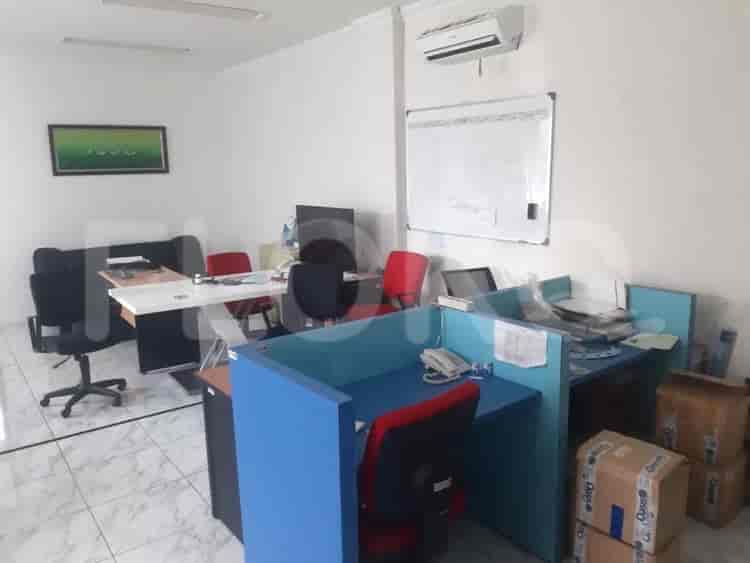
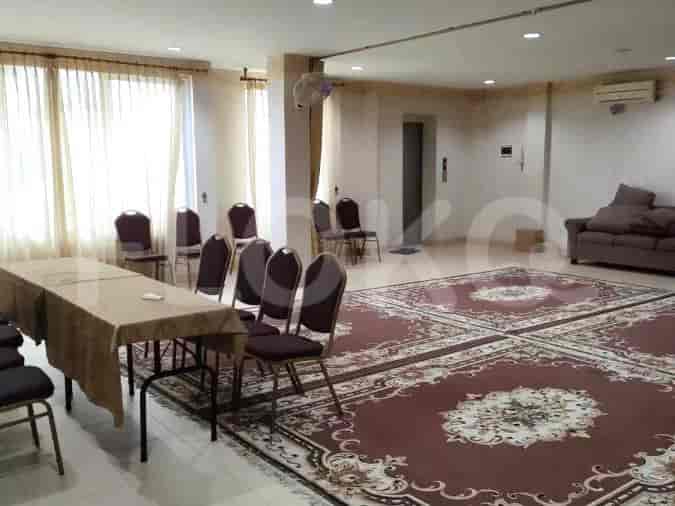
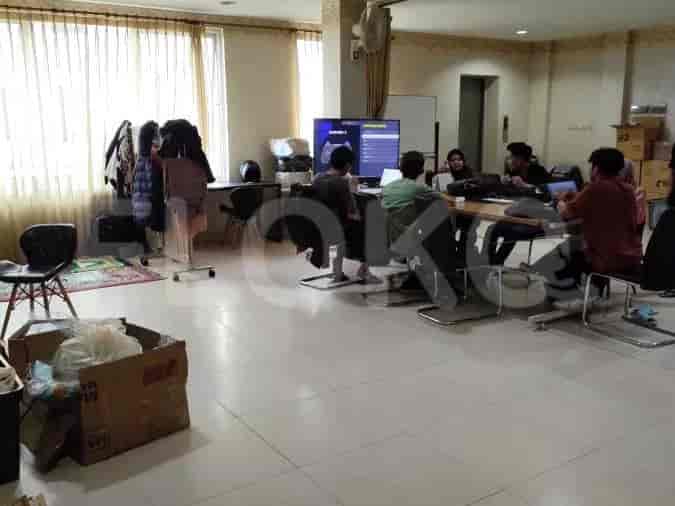
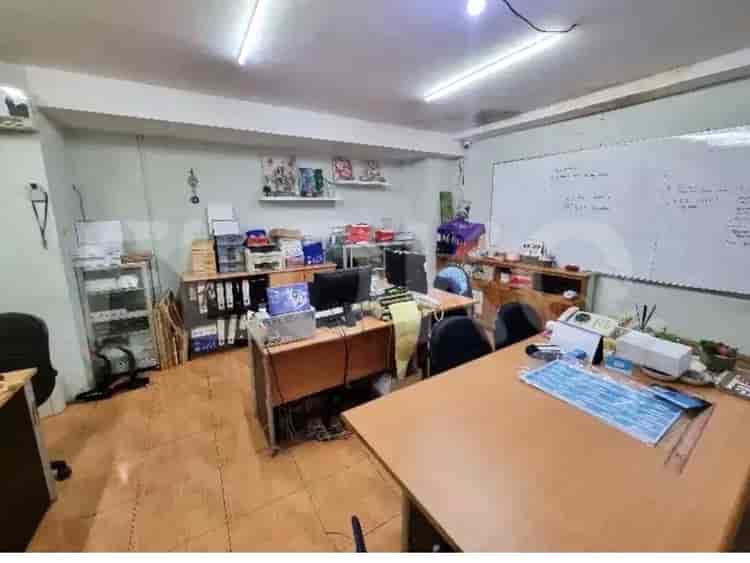
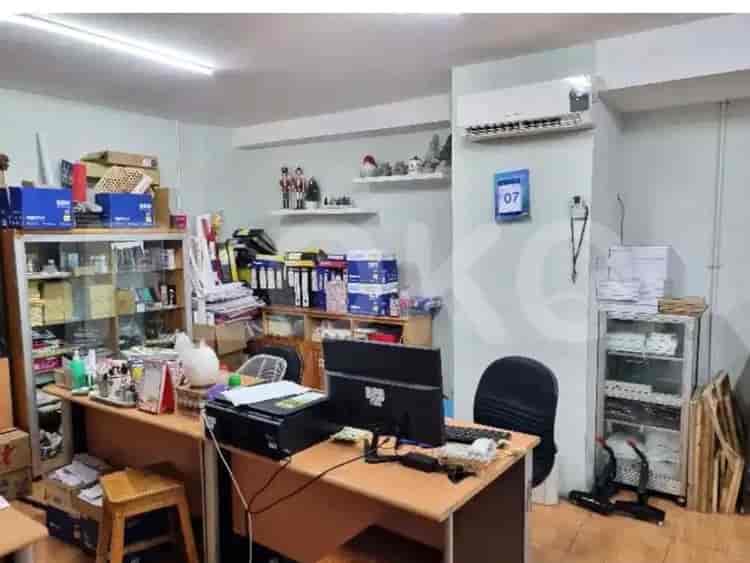
- Reception Area: Features metal counter, white front panel, wooden trim reception desk, wall-mounted electrical panel with switches and dials, brick wall, and tile flooring. Another reception area includes a dark countertop, brown and white cabinets, framed artwork in pink and red tones, a small wooden-top table with metal legs, tile flooring, an air conditioning unit, and a mirror.
- Dining Area: Equipped with small square tables with black metal legs, sofas/couches, tile flooring, white brick walls, wall art, air conditioning units, hanging lights, and large windows.
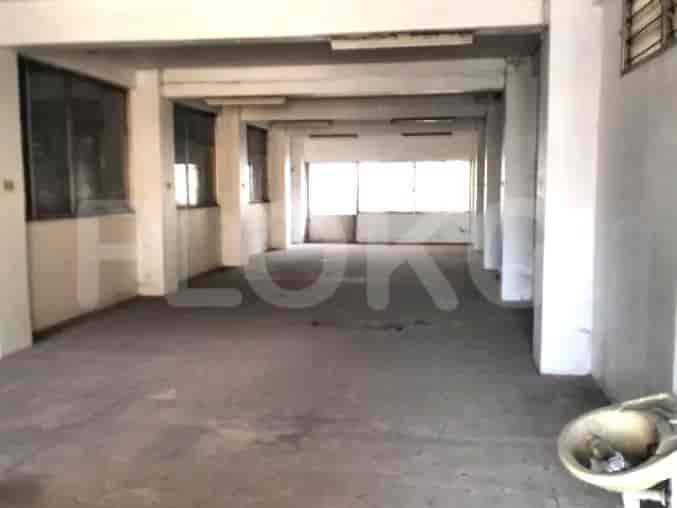
- Hallway/Open Space: Presents stacked tables and chairs of various sizes, tile flooring, large windows, pillars, wooden accents, and a stage area.
Similar Shophouses for Sale









Popular landmarks around this property
| Distance | |
|---|---|
| Esa Unggul University | 1.28 km |
| BINUS University, Anggrek Campus | 1.45 km |
Esa Unggul University
1.28 km
| Distance | |
|---|---|
| Senayan Station MRT Station | 4.96 km |
| Istora Mandiri MRT Station | 5.15 km |
| Bendungan Hilir MRT Station | 5.63 km |
| Bundaran HI MRT Station | 5.71 km |
Senayan Station MRT Station
4.96 km
Istora Mandiri MRT Station
5.15 km
Bendungan Hilir MRT Station
5.63 km
Bundaran HI MRT Station
5.71 km
| Distance | |
|---|---|
| Palmerah Station | 3.22 km |
| Grogol Station | 4.13 km |
| Taman Kota Station | 4.29 km |
| Tanah Abang Train Station | 4.48 km |
Palmerah Station
3.22 km
Grogol Station
4.13 km
Taman Kota Station
4.29 km
Tanah Abang Train Station
4.48 km
| Distance | |
|---|---|
| Central Park | 2.86 km |
| Taman Anggrek | 2.91 km |
| NEO Soho | 2.99 km |
| Grand ITC Permata Hijau | 3.23 km |
| Distance | |
|---|---|
| The Vida Office Building | 1.37 km |
The Vida Office Building
1.37 km
| Distance | |
|---|---|
| Embassy of Cuba | 3.21 km |
| Embassy of the Republic of Somalia | 3.58 km |
| Embassy of New Zealand | 4.45 km |
| Embassy of Papua New Guinea | 4.87 km |
Sitemap
Index of Apartments for Rent in ProvinceIndex of Apartments for Rent in CityIndex of Apartments for Rent in DistrictIndex of Apartments for Rent in LocalityIndex of Apartments for Rent in AreaIndex of Apartments for RentIndex of Apartments for Rent Near AttractionsIndex of Apartments for Rent by Type Filter
Index of Apartments for Sale in ProvinceIndex of Apartments for Sale in CityIndex of Apartments for Sale in DistrictIndex of Apartments for Sale in LocalityIndex of Apartments for Sale in AreaIndex of Apartments for SaleIndex of Apartments for Sale Near AttractionsIndex of Apartments for Sale by Type Filter
Index of Office BuildingIndex of ProvinceIndex of CityIndex of DistrictIndex of SubdistrictIndex of MallIndex of Mrt StationIndex of SchoolIndex of Train StationIndex of AirportIndex of Embassy And Government OfficeIndex of UniversityIndex of Residential BuildingIndex of HospitalIndex of ParkIndex of Bus StopIndex of Toll GateIndex of Sports Complex StadiumIndex of Convention Exhibition CenterIndex of Supermarket HypermarketIndex of Traditional MarketIndex of Fnb Cluster Lifestyle StreetIndex of Place Of WorshipIndex of Civic Landmark Cultural Icon
Nearby Neighborhoods
Shophouse for Sale in Cengkareng
Shophouse for Sale in Grogol
Shophouse for Sale in Daan Mogot
Shophouse for Sale in Kedoya
Shophouse for Sale in Duri
Shophouse for Sale in Puri Indah
Shophouse for Sale in Meruya
Shophouse for Sale in Gajah Mada
Shophouse for Sale in Tanjung Duren
Shophouse for Sale in Glodok
Nearby Areas
Shophouse for Sale in West Jakarta
Shophouse for Sale in South Jakarta
Shophouse for Sale in Central Jakarta
Shophouse for Sale in Bekasi
Shophouse for Sale in Tangerang
Shophouse for Sale in North Jakarta
Shophouse for Sale in South Tangerang
Shophouse for Sale in East Jakarta
Shophouse for Sale in Depok
Shophouse for Sale in Bogor
