Commercial Space


For Sale
RKSdc6: 2-Floor Shophouse for Sale in Kelapa Gading, Jakarta Utara
Rp 7.920.000.000RKSdc6
Kelapa Gading, North Jakarta City
Property Information
Specification
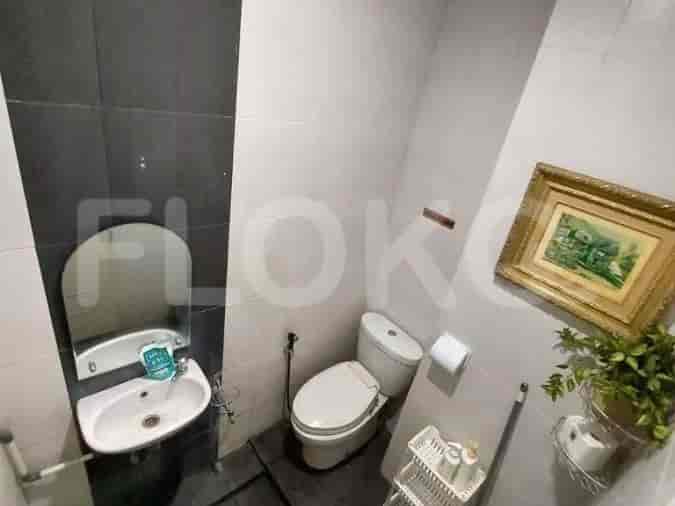
Bathrooms2
Land Area76 m2
Building Area152 m2
Condition of FurnitureUnfurnished
InstalmentRp 52.996.843 (20Y)
Down paymentRp 1.584.000.000
Floors2
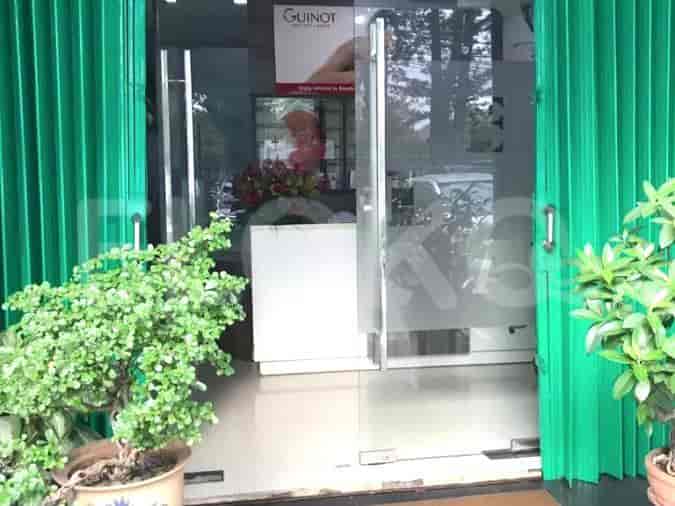
A 2-floor shophouse spanning 152 sqm in the bustling Kelapa Gading area, perfect for commercial ventures. Conveniently located near schools and popular dining spots.
- Prime Kelapa Gading Location: Ideal for business and commercial activities.
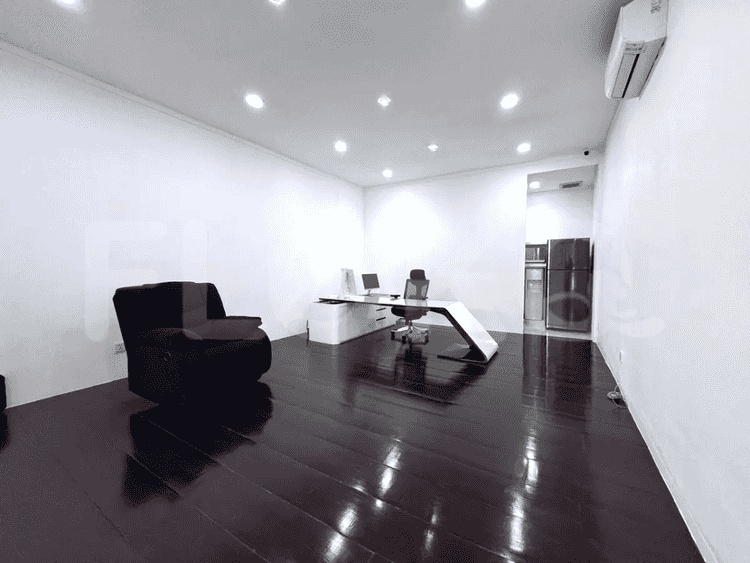
- Spacious 2-Floor Layout: Offers 152 sqm of versatile interior space.
- Close Proximity to Amenities: Near schools, food courts, and commercial centers.
- Unfurnished for Customization: Adapt the space to your specific business needs.
- Prime commercial property situated in the vibrant Kelapa Gading area, Jakarta Utara.
- Type: Shophouse, offering excellent potential for various business ventures.
- Transaction Type: Sale.
- House Code: RKSdc6.
- Built Area: 152 sqm, providing ample space across two floors.
- Land Area: 76 sqm.
- Floors: 2, offering distinct areas for operations or display.
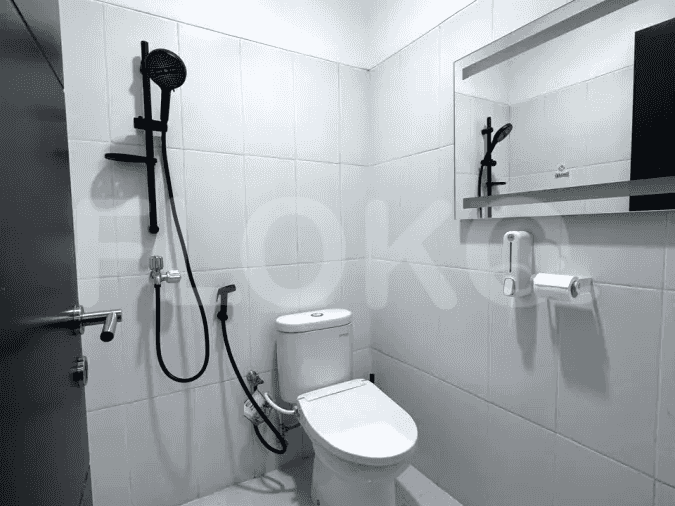
- Bathrooms: 2.
- Furnishing: Unfurnished, allowing for complete customization to suit specific business needs and branding.
- Location: Kelapa Gading, a well-established commercial and residential hub.
- Kelurahan: Kelapa Gading Barat.
- Kecamatan: Kelapa Gading.
- Kota: Jakarta Utara.
- Price: IDR 7,920,000,000.
- Key Nearby Attractions:
- 296 meters to Sekolah Tunas Karya
- 427 meters to Kelapa Gading Food Court Area
- 427 meters to IPEKA Kelapa Gading
- 472 meters to Pusat Kuliner Kelapa Gading (North Jakarta reference)
- 482 meters to Ruko Boulevard Kelapa Gading Access
- 511 meters to La Piazza
- 589 meters to Taman Jogging Kelapa Gading
- 606 meters to La Piazza Sports Center
- 634 meters to Gading Food City
- 677 meters to Kelapa Gading Boulevard Raya
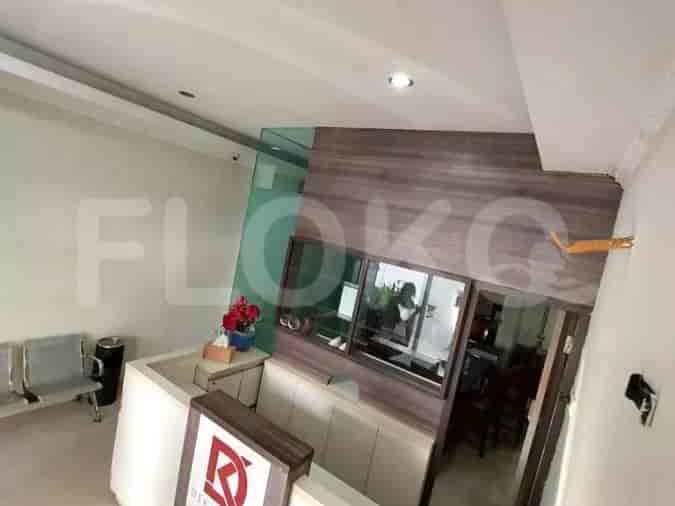
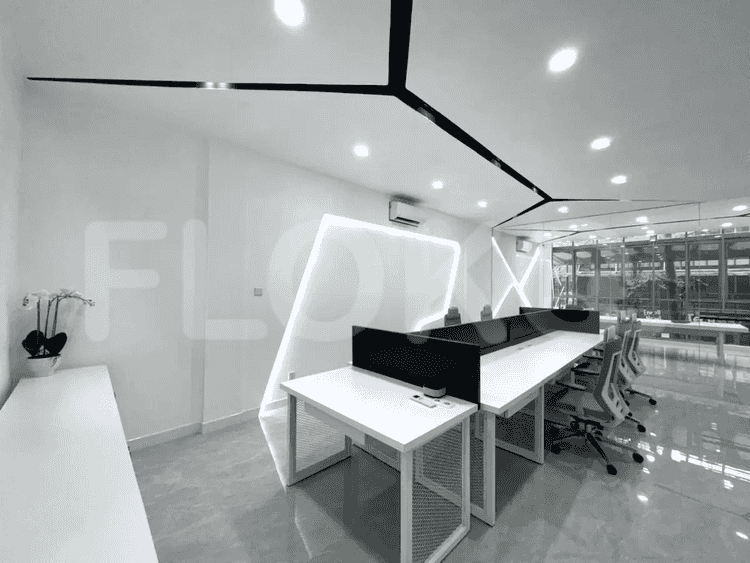
- The property's interior, as suggested by image metadata, features a modern office aesthetic with potential for a reception area, workspaces, and a pantry. Details include light marble countertops, wood paneling, frosted glass partitions, and an office corridor suitable for professional use.
Similar Shophouses for Sale






Popular landmarks around this property
| Distance | |
|---|---|
| Jakarta State University | 4.69 km |
| University August 17, 1945 | 5.35 km |
Jakarta State University
4.69 km
University August 17, 1945
5.35 km
| Distance | |
|---|---|
| North Jakarta Intercultural School | 0.85 km |
| Distance | |
|---|---|
| Bundaran HI MRT Station | 9.42 km |
| Dukuh Atas MRT Station | 9.86 km |
Bundaran HI MRT Station
9.42 km
Dukuh Atas MRT Station
9.86 km
| Distance | |
|---|---|
| Tanjung Priok Station | 5.84 km |
| Klender Station | 6.02 km |
| Kramat Station | 6.30 km |
| Sentiong Station | 6.37 km |
| Distance | |
|---|---|
| La Piazza | 0.51 km |
| Mall Kelapa Gading | 0.78 km |
| Mall of Indonesia | 1.39 km |
| Mall Artha Gading | 1.84 km |
| Distance | |
|---|---|
| Kirana Two Office Tower | 1.53 km |
| The Premiere Corporation | 1.61 km |
| Kharisma Building | 1.78 km |
Sitemap
Index of Apartments for Rent in ProvinceIndex of Apartments for Rent in CityIndex of Apartments for Rent in DistrictIndex of Apartments for Rent in LocalityIndex of Apartments for Rent in AreaIndex of Apartments for RentIndex of Apartments for Rent Near AttractionsIndex of Apartments for Rent by Type Filter
Index of Apartments for Sale in ProvinceIndex of Apartments for Sale in CityIndex of Apartments for Sale in DistrictIndex of Apartments for Sale in LocalityIndex of Apartments for Sale in AreaIndex of Apartments for SaleIndex of Apartments for Sale Near AttractionsIndex of Apartments for Sale by Type Filter
Index of Office BuildingIndex of ProvinceIndex of CityIndex of DistrictIndex of SubdistrictIndex of MallIndex of Mrt StationIndex of SchoolIndex of Train StationIndex of AirportIndex of Embassy And Government OfficeIndex of UniversityIndex of Residential BuildingIndex of HospitalIndex of ParkIndex of Bus StopIndex of Toll GateIndex of Sports Complex StadiumIndex of Convention Exhibition CenterIndex of Supermarket HypermarketIndex of Traditional MarketIndex of Fnb Cluster Lifestyle StreetIndex of Place Of WorshipIndex of Civic Landmark Cultural Icon
Nearby Neighborhoods
Shophouse for Sale in Pluit
Shophouse for Sale in Penjaringan
Shophouse for Sale in Sunter
Shophouse for Sale in Kamal Muara
Shophouse for Sale in Pademangan
Shophouse for Sale in Kemayoran
Shophouse for Sale in Ancol
Shophouse for Sale in Bekasi
Shophouse for Sale in Gading Serpong
Shophouse for Sale in Tangerang
Nearby Areas
Shophouse for Sale in West Jakarta
Shophouse for Sale in South Jakarta
Shophouse for Sale in Central Jakarta
Shophouse for Sale in Bekasi
Shophouse for Sale in Tangerang
Shophouse for Sale in North Jakarta
Shophouse for Sale in South Tangerang
Shophouse for Sale in East Jakarta
Shophouse for Sale in Depok
Shophouse for Sale in Bogor
