


RKR642: 5-Story Unfurnished Shophouse for Rent in Kebon Jeruk, Jakarta Barat
Rp 25.000.000/ monthProperty Information
Specification
- Prime Kebon Jeruk Location: Steps from schools, toll gates, and commercial hubs.
- Multi-Level Commercial Space: 5 floors offering extensive usability.
- Negotiable Rental Terms: Open to discussion for favorable agreements.
- Excellent Accessibility: Direct access to Kebon Jeruk Bypass and Toll Gates.
- Property Type: Shophouse
- Transaction Type: For Rent
- House Code: RKR642
- Location: Kebon Jeruk, Jakarta Barat
- Price: 25,000,000 IDR per month (Negotiable)
- Floors: 5
- Built Area: 300 sqm
- Floor Area: 84 sqm
- Furnishing: Unfurnished
- Bedrooms: 0
- Bathrooms: 5
This 5-story shophouse, designated RKR642, is available for rent in the bustling Kebon Jeruk district of Jakarta Barat. Offering a substantial built area of 300 sqm across 5 levels, this property is ideally suited for commercial operations requiring ample space and strategic positioning. The rental price is negotiable at 25,000,000 IDR per month.
The shophouse boasts immediate proximity to key amenities and infrastructure. It is located just 98 meters from SDN Tanjung Duren Selatan 02 Pagi and 265 meters from the Kebon Jeruk 2 Toll Gate, facilitating convenient transportation and logistics. Further access points include the Kebon Jeruk Bypass (near Kembangan) at 277 meters and the Kebon Jeruk Toll Gate at 604 meters. Retail and leisure options are also nearby, with Kebon Jeruk Town Square and Hypermart St. Moritz both situated 292 meters away.
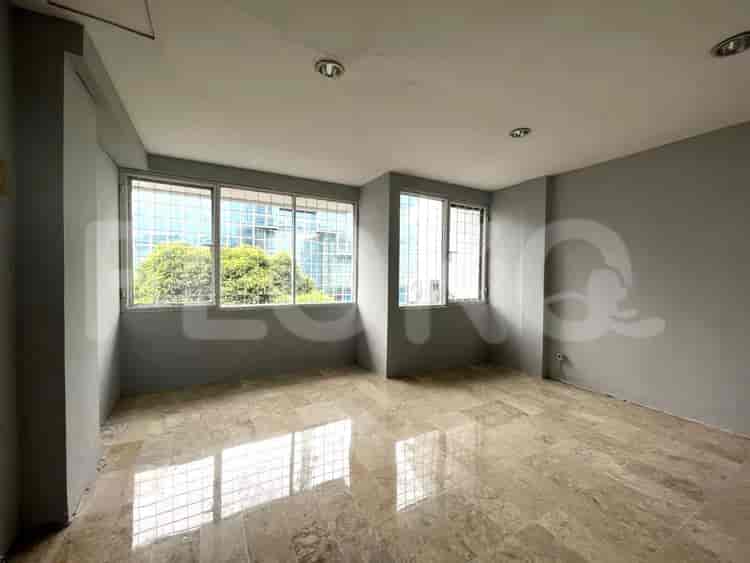
Educational institutions are within easy reach, including SMP Negeri 229 Jakarta (334 meters). The property's design features a glass facade and a tiled roof, indicative of its commercial nature. Interior spaces are unfurnished, allowing tenants to customize the layout according to their specific business needs. Standard ceiling heights, white walls, and tiled floors are consistent throughout. Notable interior features include a kitchenette area with wooden cabinets and a sink, office rooms with Venetian blinds offering outdoor views, and a reception lobby area.
The building's multiple stories provide distinct zones for various business functions, from reception and office spaces to potentially showroom or storage areas. The presence of air conditioning vents in office spaces suggests a focus on occupant comfort. Staircases with dark, non-slip edges ensure safe vertical transit between floors.
Similar Shophouses for Rent




Popular landmarks around this property
| Distance | |
|---|---|
| Esa Unggul University | 1.28 km |
| BINUS University, Anggrek Campus | 1.45 km |
1.28 km
| Distance | |
|---|---|
| Senayan Station MRT Station | 4.96 km |
| Istora Mandiri MRT Station | 5.15 km |
| Bendungan Hilir MRT Station | 5.63 km |
| Bundaran HI MRT Station | 5.71 km |
4.96 km
5.15 km
5.63 km
5.71 km
| Distance | |
|---|---|
| Palmerah Station | 3.22 km |
| Grogol Station | 4.13 km |
| Taman Kota Station | 4.29 km |
| Tanah Abang Train Station | 4.48 km |
3.22 km
4.13 km
4.29 km
4.48 km
| Distance | |
|---|---|
| Central Park | 2.86 km |
| Taman Anggrek | 2.91 km |
| NEO Soho | 2.99 km |
| Grand ITC Permata Hijau | 3.23 km |
| Distance | |
|---|---|
| The Vida Office Building | 1.37 km |
1.37 km
| Distance | |
|---|---|
| Embassy of Cuba | 3.21 km |
| Embassy of the Republic of Somalia | 3.58 km |
| Embassy of New Zealand | 4.45 km |
| Embassy of Papua New Guinea | 4.87 km |
Shophouse for Rent in Cengkareng
Shophouse for Rent in Kedoya
Shophouse for Rent in Grogol
Shophouse for Rent in Daan Mogot
Shophouse for Rent in Tanjung Duren
Shophouse for Rent in Puri Indah
Shophouse for Rent in Meruya
Shophouse for Rent in Gajah Mada
Shophouse for Rent in Kemanggisan
Shophouse for Rent in Duri
Shophouse for Rent in North Jakarta
Shophouse for Rent in South Jakarta
Shophouse for Rent in Bekasi
Shophouse for Rent in West Jakarta
Shophouse for Rent in Tangerang
Shophouse for Rent in East Jakarta
Shophouse for Rent in Central Jakarta
Shophouse for Rent in South Tangerang
Shophouse for Rent in Depok
Shophouse for Rent in Bogor
