Negotiable Shophouse


For Rent
RKR70a: Unfurnished 2-Floor Shophouse for Rent in Duren Sawit, Jakarta Timur
Rp 5.800.000/ month12 Month(s) Rent Period
RKR70a
Duren Sawit, East Jakarta City
Property Information
Specification
Bathrooms2
Land Area108 m2
Building Area108 m2
Condition of FurnitureUnfurnished
Electrical Power2200 watt
Floors2
Discover this versatile, unfurnished 2-floor shophouse in the heart of Duren Sawit. Excellent proximity to local amenities and commercial hubs.
- Prime Duren Sawit Location: Steps from park, food center, and market.
- Two-Level Commercial Space: Ideal for business ventures with 108 sqm floor area.
- Negotiable Rental Price: Flexible terms available for serious tenants.
- Unfurnished Versatility: Customize the space to your business needs.
- **Prime Location & Accessibility:** Situated in Duren Sawit, Jakarta Timur, this shophouse offers unparalleled convenience. It is located just 251 meters from Duren Sawit Park, Duren Sawit Food Center, Duren Sawit Market, and Global Islamic School (GIS) Duren Sawit. Educational institutions like SDIT - SMPIT - SMAIT Nurul Fikri Duren Sawit are 503 meters away, and MIN 10 Jakarta is 610 meters distant. The Walikota Jakarta Timur Office Area is easily accessible within 620 meters. Other nearby facilities include TK Islam Al Hikmah (751 meters), St. Anna Catholic Church (827 meters), and Duren Sawit Hospital (832 meters).
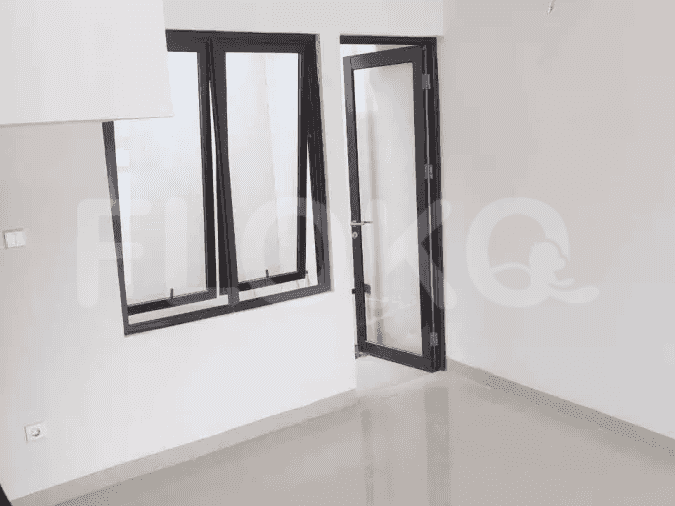
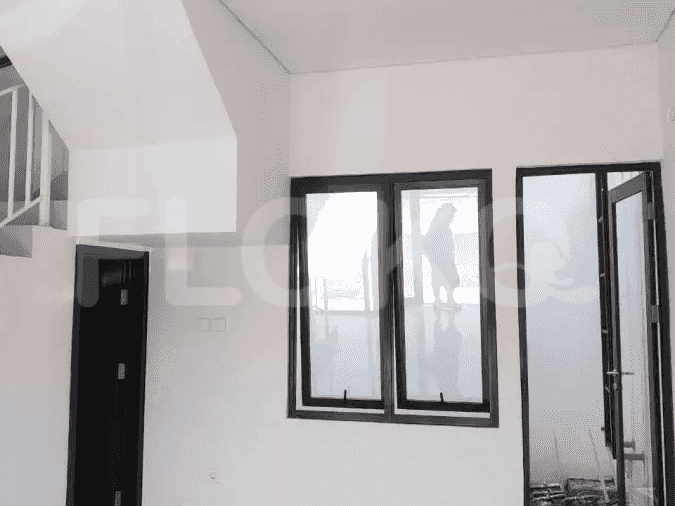
- **Property Specifications:** This shophouse spans 2 floors with a total built and floor area of 108 sqm. It is currently unfurnished, offering a blank canvas for your business needs. The property is equipped with 2200 watts of electrical power. The interior features a modern minimalist style with white walls, recessed lighting, and a consistent pattern of square tiles throughout, including the entrance with double doors and glass panels, and the staircase with metal railing.
- **Lease Terms:** The rental price is IDR 5,800,000 per month. The rental terms are negotiable, providing flexibility for prospective tenants.
- **Design & Layout:** The ground floor features an entrance with double doors and glass panels, leading into a space with white tiles. The second floor continues the modern minimalist aesthetic with white walls, square tiles, and a prominent staircase with metal railing. Frosted glass windows and ventilation louvers enhance the interior's functionality and natural light. The space is designed for commercial use, adaptable to various business types.
Similar Shophouses for Rent




Popular landmarks around this property
| Distance | |
|---|---|
| Borobudur University | 2.40 km |
| Christian University of Indonesia | 5.23 km |
Borobudur University
2.40 km
| Distance | |
|---|---|
| Buaran Station | 2.14 km |
| Klender Station | 2.97 km |
| Cakung Station | 4.23 km |
| Jatinegara Train Station | 5.48 km |
| Distance | |
|---|---|
| Halim Perdanakusuma Airport | 5.02 km |
Halim Perdanakusuma Airport
5.02 km
| Distance | |
|---|---|
| Mall Cipinang Indah | 2.59 km |
| Rawamangun Square | 4.75 km |
| Arion Mall | 5.28 km |
| Rawa Bening Jatinegara Market | 5.58 km |
| Distance | |
|---|---|
| Embassy of Mongolia | 8.40 km |
| Embassy of the Democratic Socialist Republic of Sri Lanka | 8.79 km |
| Embassy of Libya | 8.92 km |
| Embassy of the Republic of the Sudan | 8.93 km |
| Distance | |
|---|---|
| Ministry of Social Affairs | 8.13 km |
| Ministry of Health | 9.34 km |
| Ministry of Law and Human Rights | 9.51 km |
| Ministry of Industry | 9.53 km |
Sitemap
Index of Apartments for Rent in ProvinceIndex of Apartments for Rent in CityIndex of Apartments for Rent in DistrictIndex of Apartments for Rent in LocalityIndex of Apartments for Rent in AreaIndex of Apartments for RentIndex of Apartments for Rent Near AttractionsIndex of Apartments for Rent by Type Filter
Index of Apartments for Sale in ProvinceIndex of Apartments for Sale in CityIndex of Apartments for Sale in DistrictIndex of Apartments for Sale in LocalityIndex of Apartments for Sale in AreaIndex of Apartments for SaleIndex of Apartments for Sale Near AttractionsIndex of Apartments for Sale by Type Filter
Index of Office BuildingIndex of ProvinceIndex of CityIndex of DistrictIndex of SubdistrictIndex of MallIndex of Mrt StationIndex of SchoolIndex of Train StationIndex of AirportIndex of Embassy And Government OfficeIndex of UniversityIndex of Residential BuildingIndex of HospitalIndex of ParkIndex of Bus StopIndex of Toll GateIndex of Sports Complex StadiumIndex of Convention Exhibition CenterIndex of Supermarket HypermarketIndex of Traditional MarketIndex of Fnb Cluster Lifestyle StreetIndex of Place Of WorshipIndex of Civic Landmark Cultural Icon
Nearby Neighborhoods
Shophouse for Rent in Cakung
Shophouse for Rent in Cibubur
Shophouse for Rent in Pulo Gadung
Shophouse for Rent in Jatinegara
Shophouse for Rent in Kramat Jati
Shophouse for Rent in Cawang
Shophouse for Rent in Matraman
Shophouse for Rent in Cipinang
Shophouse for Rent in Pasar Rebo
Shophouse for Rent in Kampung Melayu
Nearby Areas
Shophouse for Rent in North Jakarta
Shophouse for Rent in South Jakarta
Shophouse for Rent in Bekasi
Shophouse for Rent in West Jakarta
Shophouse for Rent in Tangerang
Shophouse for Rent in East Jakarta
Shophouse for Rent in Central Jakarta
Shophouse for Rent in South Tangerang
Shophouse for Rent in Depok
Shophouse for Rent in Bogor
