64 Floors Shophouse


For Rent
RKRb2d: Unfurnished 64-Floor Shophouse for Rent in Kedoya Barat, Jakarta Barat
Rp 9.200.000/ month12 Month(s) Rent Period
RKRb2d
Kedoya, West Jakarta City
Property Information
Specification
Bathrooms150
Land Area64 m2
Building Area150 m2
Condition of FurnitureUnfurnished
Electrical Power3500 watt
Floors64
This unique 64-floor shophouse in Kedoya offers extensive space for commercial ventures, located in a vibrant Jakarta Barat area. Rent is negotiable.
- Expansive 64 Floors: Unprecedented vertical space for diverse commercial needs.
- Prime Kedoya Location: Situated in a bustling commercial area with high visibility.
- Highly Negotiable Rent: Opportunity for favorable rental terms.
- 150 Bathrooms: Uniquely equipped for high-traffic commercial operations.
- Property Type: Shophouse
- Transaction Type: For Rent
- House Code: RKRb2d
- Price: IDR 9,200,000 per month
- Negotiable: Yes
- Furnishing: Unfurnished
- Built Area: 150 sqm
- Floor Area: 64 sqm
- Total Floors: 64
- Bathrooms: 150
- Electrical Power: 3500 watts
- Location: Kedoya, Kebon Jeruk, Jakarta Barat, Jakarta
- Key Features: The shophouse boasts an impressive 64 floors, providing extensive vertical space ideal for various commercial operations. It is unfurnished, allowing for complete customization. The property includes 150 bathrooms, suitable for high-traffic environments. Electrical power is supplied at 3500 watts. The rental price is negotiable.
- Nearby Attractions:
- St. John Vianney Church: 196 meters
- Dian Harapan School Kedoya: 196 meters
- IPEKA Kedoya Kindergarten / Early Childhood Education: 196 meters
- Kedoya Grill & Steak Street: 331 meters
- SDN Kedoya Selatan 05 Pagi: 348 meters
- SDN Kedoya Selatan 01 Pagi: 377 meters
- Ichthus Jakarta School: 478 meters
- Kedoya Food Stalls/Warung Cluster: 670 meters
- BPK Penabur 11 Christian Elementary School: 750 meters
- Jalan Panjang (Near Boundary): 851 meters
- Exterior Details: Features a green, large, rolling metal gate and a blue translucent roof supported by metal beams. The exterior walls are painted green and complemented by polished concrete flooring.
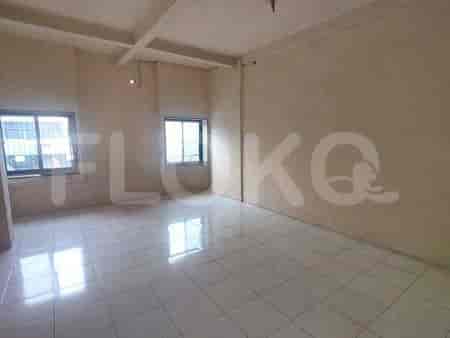
- Interior Details: Interior rooms feature arched doorways, ventilation slits high on the walls, and tiled flooring. Kitchen areas are equipped with tiled counters, double basin stainless steel sinks, white base cabinets, and standard-sized wooden doors with frosted glass windows.
Popular landmarks around this property
| Distance | |
|---|---|
| Esa Unggul University | 2.15 km |
| BINUS University, Anggrek Campus | 3.42 km |
Esa Unggul University
2.15 km
| Distance | |
|---|---|
| Senayan Station MRT Station | 6.98 km |
| Bundaran HI MRT Station | 7.06 km |
| Istora Mandiri MRT Station | 7.12 km |
| Dukuh Atas MRT Station | 7.28 km |
Senayan Station MRT Station
6.98 km
Bundaran HI MRT Station
7.06 km
Istora Mandiri MRT Station
7.12 km
Dukuh Atas MRT Station
7.28 km
| Distance | |
|---|---|
| Taman Kota Station | 2.40 km |
| Grogol Station | 3.79 km |
| Palmerah Station | 5.11 km |
| Duri Station | 5.30 km |
| Distance | |
|---|---|
| Lippo Mall Puri | 2.45 km |
| Puri Indah Mall | 3.02 km |
| NEO Soho | 3.30 km |
| Central Park | 3.37 km |
| Distance | |
|---|---|
| The Vida Office Building | 1.21 km |
The Vida Office Building
1.21 km
| Distance | |
|---|---|
| Embassy of Cuba | 5.23 km |
| Embassy of the Republic of Somalia | 5.60 km |
| Embassy of New Zealand | 6.46 km |
| Embassy of Papua New Guinea | 6.89 km |
Sitemap
Index of Apartments for Rent in ProvinceIndex of Apartments for Rent in CityIndex of Apartments for Rent in DistrictIndex of Apartments for Rent in LocalityIndex of Apartments for Rent in AreaIndex of Apartments for RentIndex of Apartments for Rent Near AttractionsIndex of Apartments for Rent by Type Filter
Index of Apartments for Sale in ProvinceIndex of Apartments for Sale in CityIndex of Apartments for Sale in DistrictIndex of Apartments for Sale in LocalityIndex of Apartments for Sale in AreaIndex of Apartments for SaleIndex of Apartments for Sale Near AttractionsIndex of Apartments for Sale by Type Filter
Index of Office BuildingIndex of ProvinceIndex of CityIndex of DistrictIndex of SubdistrictIndex of MallIndex of Mrt StationIndex of SchoolIndex of Train StationIndex of AirportIndex of Embassy And Government OfficeIndex of UniversityIndex of Residential BuildingIndex of HospitalIndex of ParkIndex of Bus StopIndex of Toll GateIndex of Sports Complex StadiumIndex of Convention Exhibition CenterIndex of Supermarket HypermarketIndex of Traditional MarketIndex of Fnb Cluster Lifestyle StreetIndex of Place Of WorshipIndex of Civic Landmark Cultural Icon
Nearby Neighborhoods
Shophouse for Rent in Cengkareng
Shophouse for Rent in Kebon Jeruk
Shophouse for Rent in Grogol
Shophouse for Rent in Daan Mogot
Shophouse for Rent in Tanjung Duren
Shophouse for Rent in Puri Indah
Shophouse for Rent in Meruya
Shophouse for Rent in Gajah Mada
Shophouse for Rent in Kemanggisan
Shophouse for Rent in Duri
Nearby Areas
Shophouse for Rent in North Jakarta
Shophouse for Rent in South Jakarta
Shophouse for Rent in Bekasi
Shophouse for Rent in West Jakarta
Shophouse for Rent in Tangerang
Shophouse for Rent in East Jakarta
Shophouse for Rent in Central Jakarta
Shophouse for Rent in South Tangerang
Shophouse for Rent in Depok
Shophouse for Rent in Bogor
