2 Floors, Negotiable Rent


For Rent
RKRf6d: Unfurnished 2-Floor Shophouse for Rent in Sunter, Jakarta Utara
Rp 8.300.000/ month12 Month(s) Rent Period
RKRf6d
Sunter, North Jakarta City
Property Information
Specification
Bathrooms3
Land Area98 m2
Building Area175 m2
Condition of FurnitureUnfurnished
Carport2
Electrical Power7700 watt
Floors2
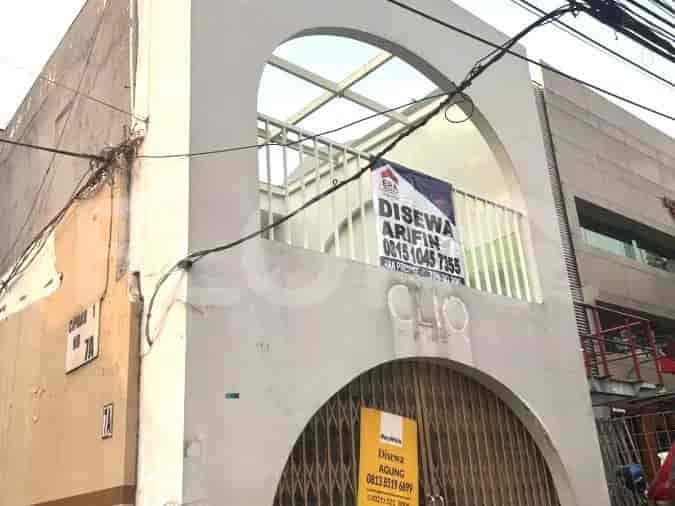
Discover this unfurnished, 2-floor shophouse for rent in Sunter, Jakarta Utara, offering 175 sqm of built space. Its negotiable price makes it an attractive option.
- Prime Sunter Location: Steps from key amenities and transport.
- Versatile 2-Floor Shophouse: Ideal for retail or office use.
- Generous Built Area: 175 sqm with 98 sqm floor area.
- Negotiable Rent: Open to offers on IDR 8.3M/month.
- Prime commercial space for rent in Sunter, Jakarta Utara, offered at IDR 8,300,000 per month, with negotiable terms. This unfurnished, two-story shophouse, identified by House Code RKRf6d, provides a substantial built area of 175 sqm and a floor area of 98 sqm. Its strategic location in Sunter Jaya, Tanjung Priok, offers unparalleled access to essential services and transport links.
- Key advantages include proximity to critical infrastructure: the Tanjung Priok Regional General Hospital and Tanjung Priok Toll Gate (Exit/Entrance) are both conveniently located 229 meters away. This accessibility extends to community hubs like Tanjung Priok Park (229 meters) and the bustling Port Area Food Stalls (229 meters), offering immediate access to local commerce and recreation. Educational facilities such as State Elementary School Tanjung Priok 01 are also within a 229-meter radius, with SMAN 80 Jakarta located 277 meters away.
- Retail and leisure are well-catered for, with Sunter Mall and Hero Sunter Mall just 274 and 275 meters away, respectively. Additional local amenities include RPTRA Sunter Agung, 241 meters from the property. The shophouse is equipped with a robust 7700 watts electrical power supply and includes two carports, ensuring ample space for vehicles and operational needs.
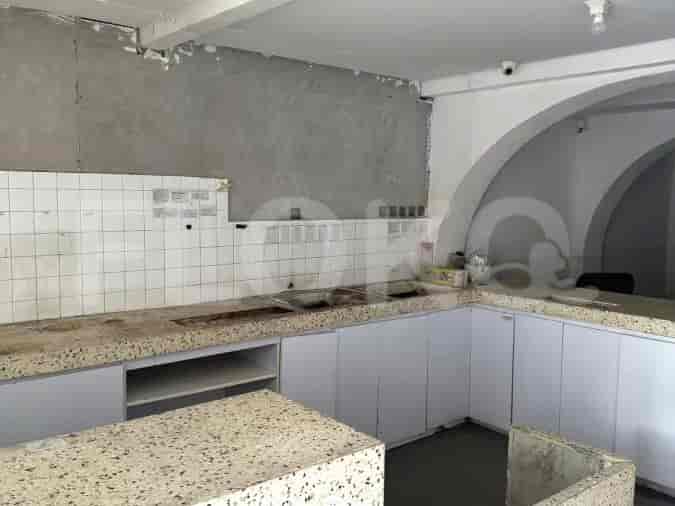
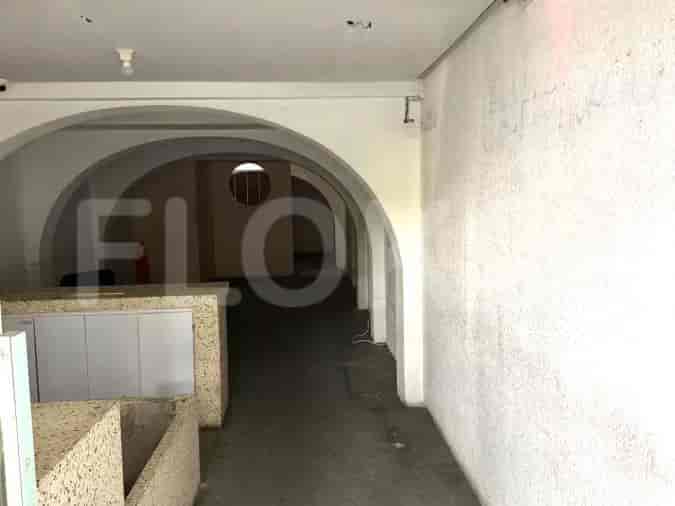
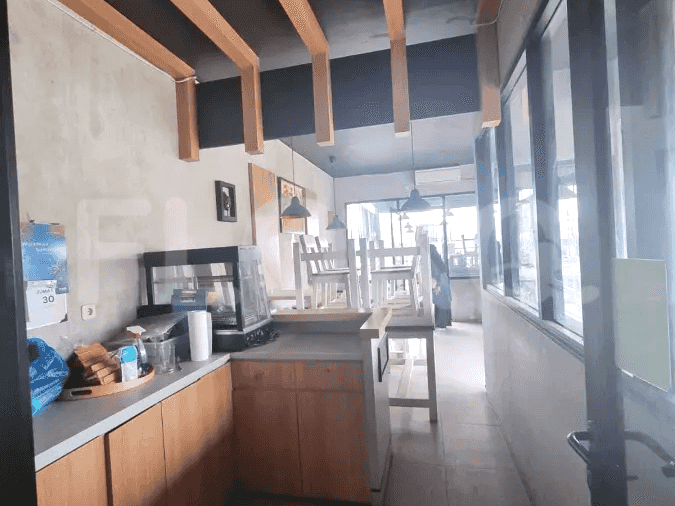
- The interior design features a modern minimalist style, evident in the living room/hallway with its metal railing and wooden steps leading to the upper floor. The kitchen boasts dark wood upper and lower units in a U-shaped layout, complemented by a granite countertop, double basin stainless steel sink, and an overhead chimney hood. The property utilizes tiled flooring throughout, cream-colored walls, and standard ceilings with recessed lighting.
Similar Shophouses for Rent





Popular landmarks around this property
| Distance | |
|---|---|
| University August 17, 1945 | 1.05 km |
| Bunda Mulia University | 5.57 km |
University August 17, 1945
1.05 km
Bunda Mulia University
5.57 km
| Distance | |
|---|---|
| Bundaran HI MRT Station | 7.76 km |
| Dukuh Atas MRT Station | 8.55 km |
| Setiabudi Astra Station MRT Station | 9.37 km |
Bundaran HI MRT Station
7.76 km
Dukuh Atas MRT Station
8.55 km
| Distance | |
|---|---|
| Ancol Station | 2.85 km |
| Tanjung Priok Station | 3.39 km |
| Rajawali Station | 3.58 km |
| Kemayoran Station | 3.93 km |
| Distance | |
|---|---|
| Sunter Mall | 0.27 km |
| Ancol Beach City | 2.64 km |
| Mall Artha Gading | 2.74 km |
| Mall Mega Glodok Kemayoran (MGK) | 2.80 km |
| Distance | |
|---|---|
| The Premiere Corporation | 3.17 km |
The Premiere Corporation
3.17 km
Sitemap
Index of Apartments for Rent in ProvinceIndex of Apartments for Rent in CityIndex of Apartments for Rent in DistrictIndex of Apartments for Rent in LocalityIndex of Apartments for Rent in AreaIndex of Apartments for RentIndex of Apartments for Rent Near AttractionsIndex of Apartments for Rent by Type Filter
Index of Apartments for Sale in ProvinceIndex of Apartments for Sale in CityIndex of Apartments for Sale in DistrictIndex of Apartments for Sale in LocalityIndex of Apartments for Sale in AreaIndex of Apartments for SaleIndex of Apartments for Sale Near AttractionsIndex of Apartments for Sale by Type Filter
Index of Office BuildingIndex of ProvinceIndex of CityIndex of DistrictIndex of SubdistrictIndex of MallIndex of Mrt StationIndex of SchoolIndex of Train StationIndex of AirportIndex of Embassy And Government OfficeIndex of UniversityIndex of Residential BuildingIndex of HospitalIndex of ParkIndex of Bus StopIndex of Toll GateIndex of Sports Complex StadiumIndex of Convention Exhibition CenterIndex of Supermarket HypermarketIndex of Traditional MarketIndex of Fnb Cluster Lifestyle StreetIndex of Place Of WorshipIndex of Civic Landmark Cultural Icon
Nearby Neighborhoods
Shophouse for Rent in Kelapa Gading
Shophouse for Rent in Kamal Muara
Shophouse for Rent in Penjaringan
Shophouse for Rent in Pluit
Shophouse for Rent in Kemayoran
Shophouse for Rent in Ancol
Shophouse for Rent in Pademangan
Shophouse for Rent in Bekasi
Shophouse for Rent in Gading Serpong
Shophouse for Rent in Tangerang
Nearby Areas
Shophouse for Rent in North Jakarta
Shophouse for Rent in South Jakarta
Shophouse for Rent in Bekasi
Shophouse for Rent in West Jakarta
Shophouse for Rent in Tangerang
Shophouse for Rent in East Jakarta
Shophouse for Rent in Central Jakarta
Shophouse for Rent in South Tangerang
Shophouse for Rent in Depok
Shophouse for Rent in Bogor
